
Greenwood Village Project, Colorado | Motorized Louvered Pergola & Patio Enclosure
Details
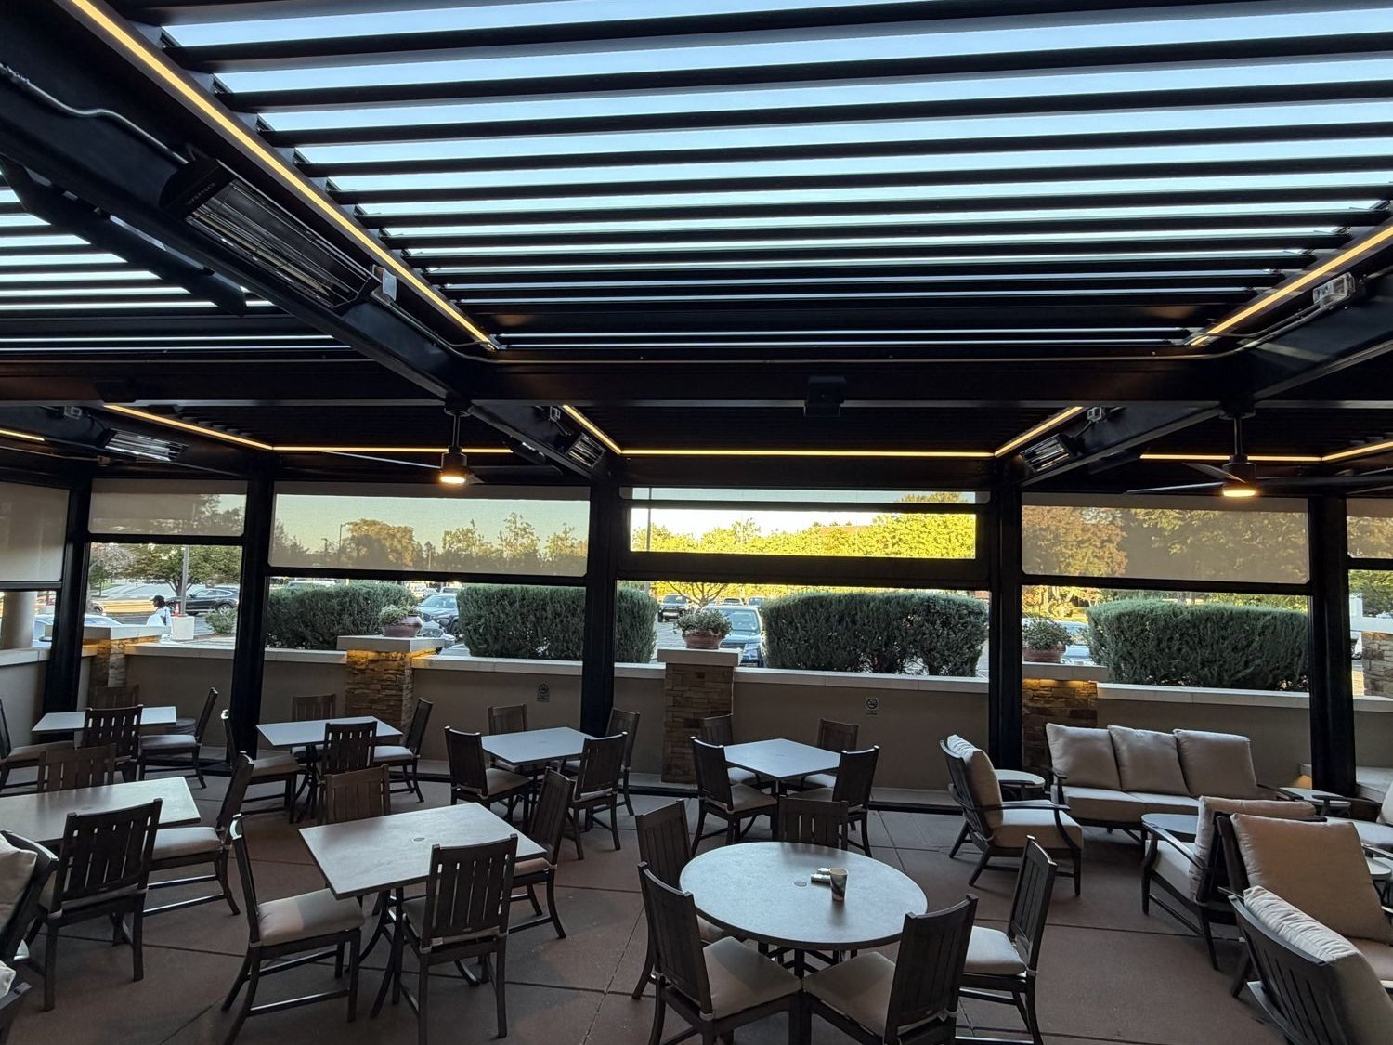
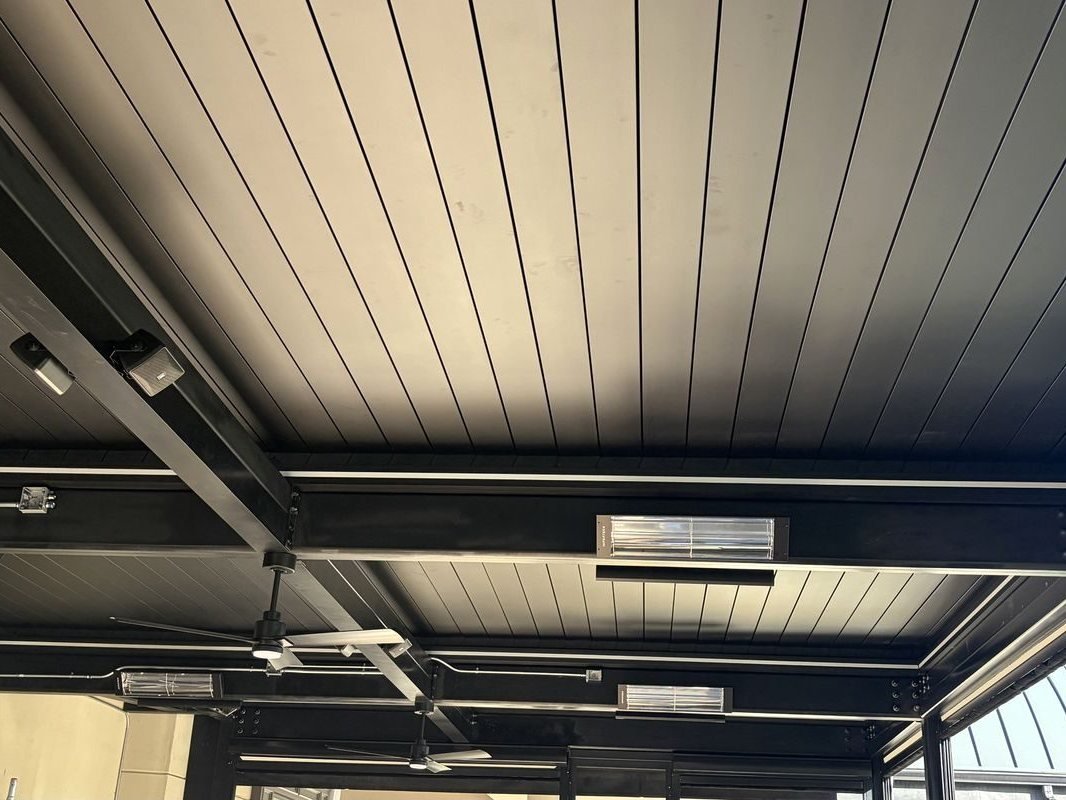
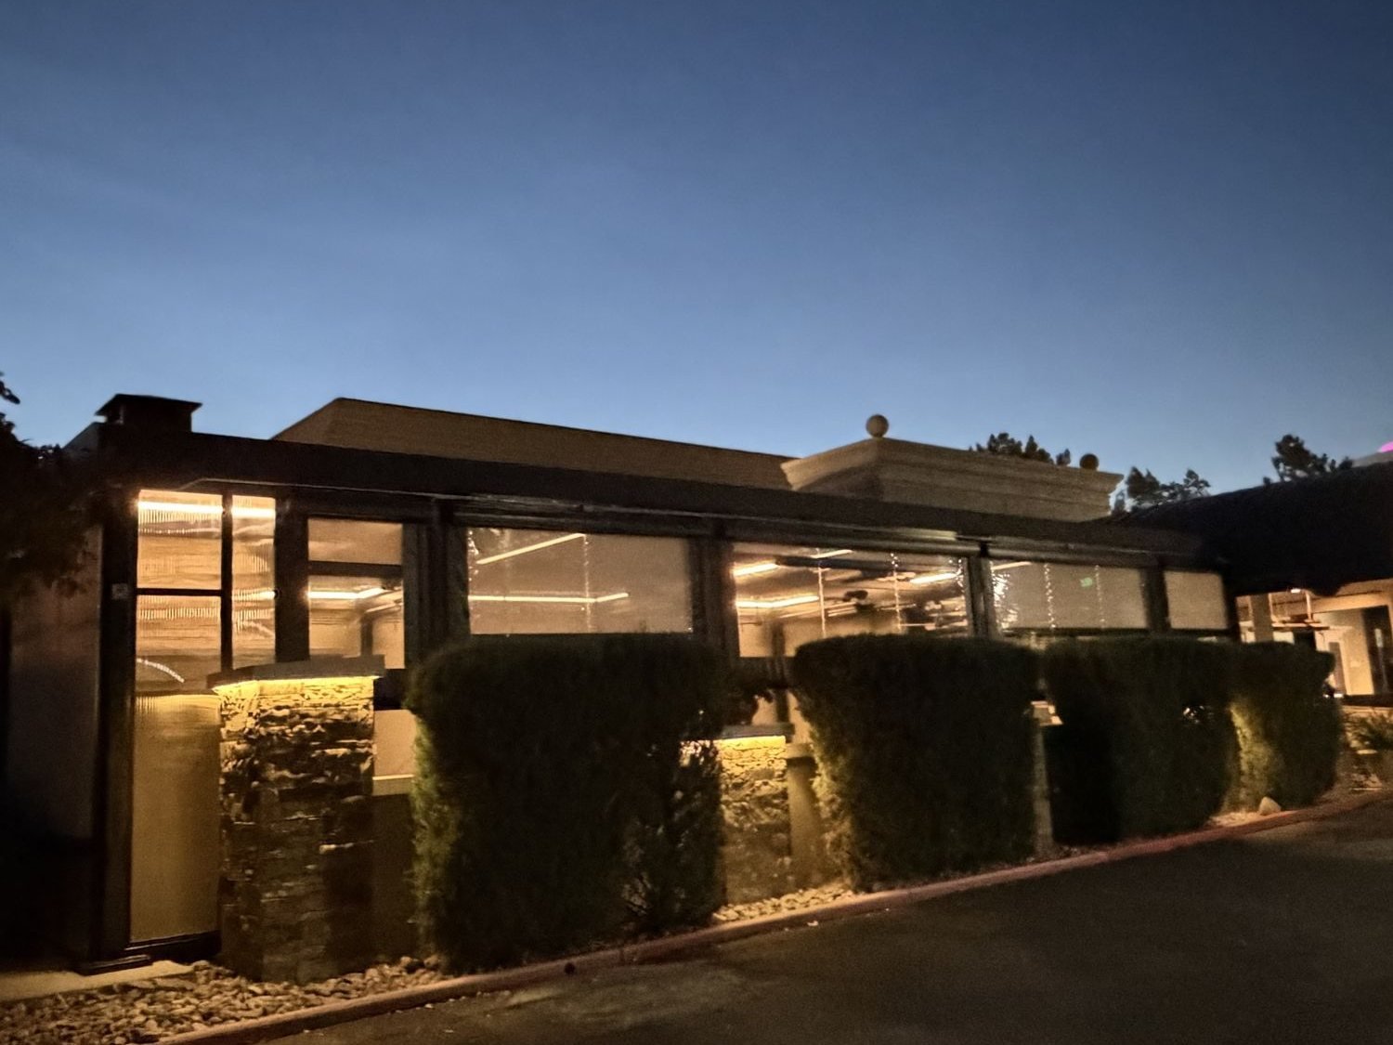
A motorized louvered pergola with a full patio enclosure has been installed over the front patio of Del Frisco's Double Eagle Steakhouse in Greenwood Village, Colorado, for Landry's, Inc. The goal was to turn an open patio into an all-season dining room: covered, heated and weather-tight through a Colorado winter.
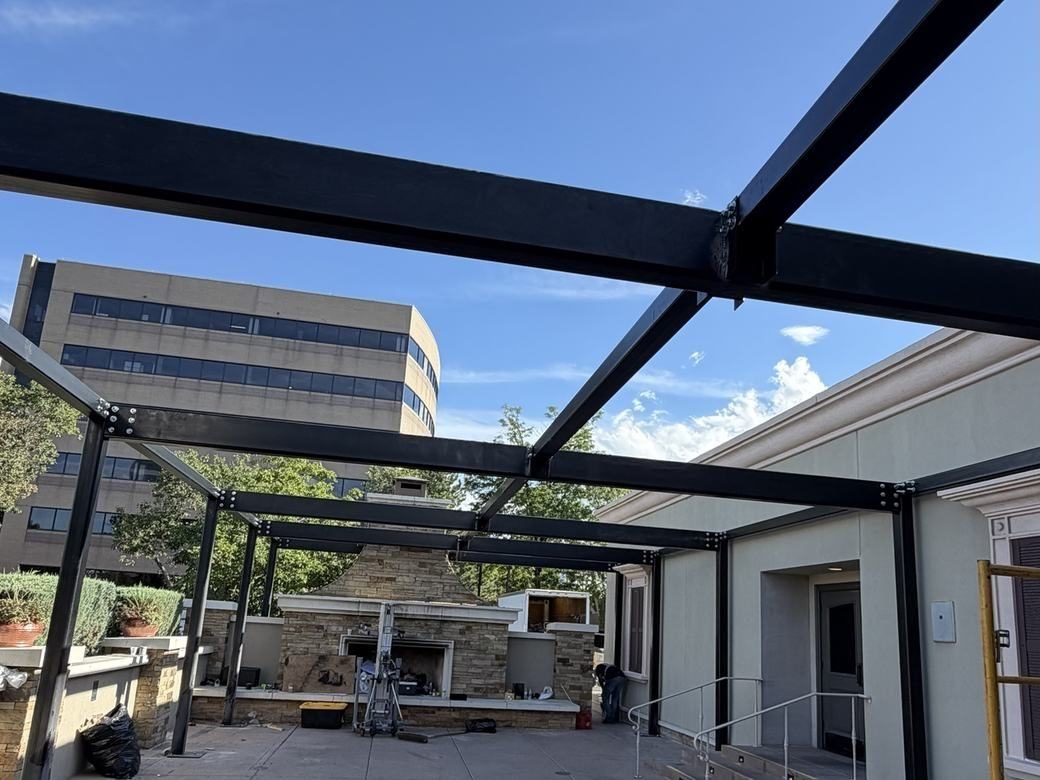
The structure sits on the main entrance and valet lane, so every crane lift and delivery was planned around daily service. The restaurant stayed open every day of construction, and the full installation was completed in 32 days from mobilization, with every inspection passing along the way.
Info
- Name: Del Frisco's Double Eagle Steakhouse, Greenwood Village, CO
- Client: Landry's, Inc.
- Year: September 2026
- Category: Louvered Pergola / Commercial Patio Enclosure
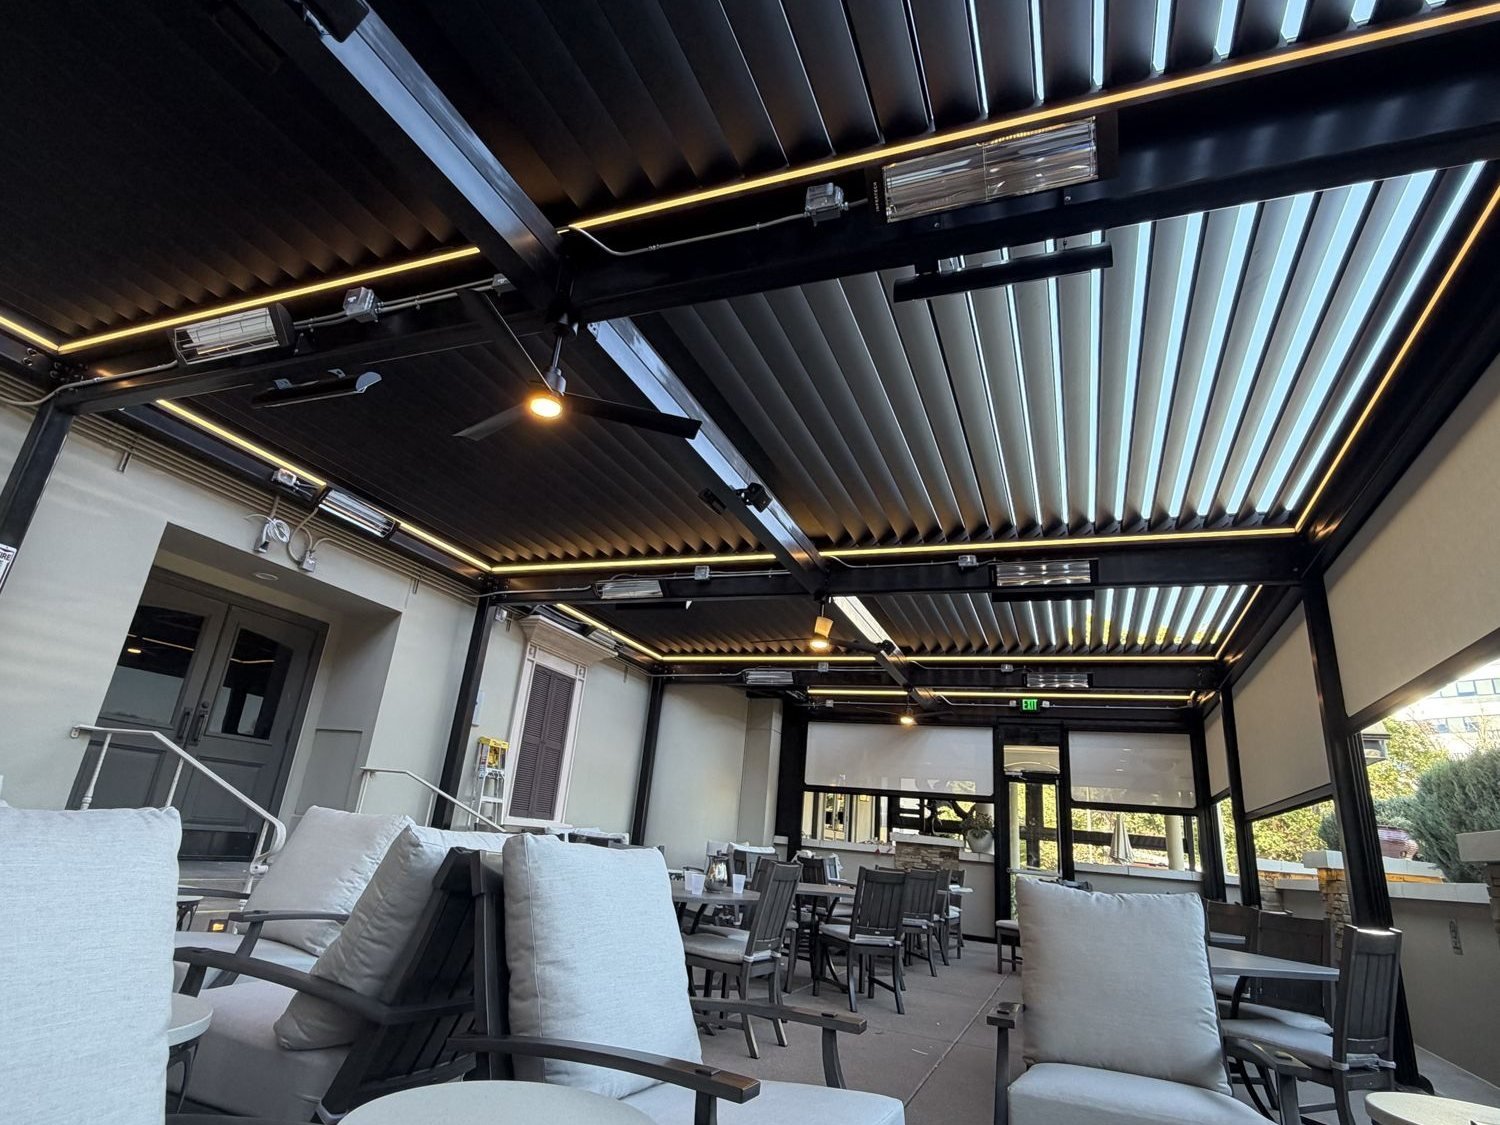
- Product: Motorized Louvered Roof on Engineered Steel Frame
- Structure: Approx. 20,000 lb Engineered Steel Frame, Black Finish
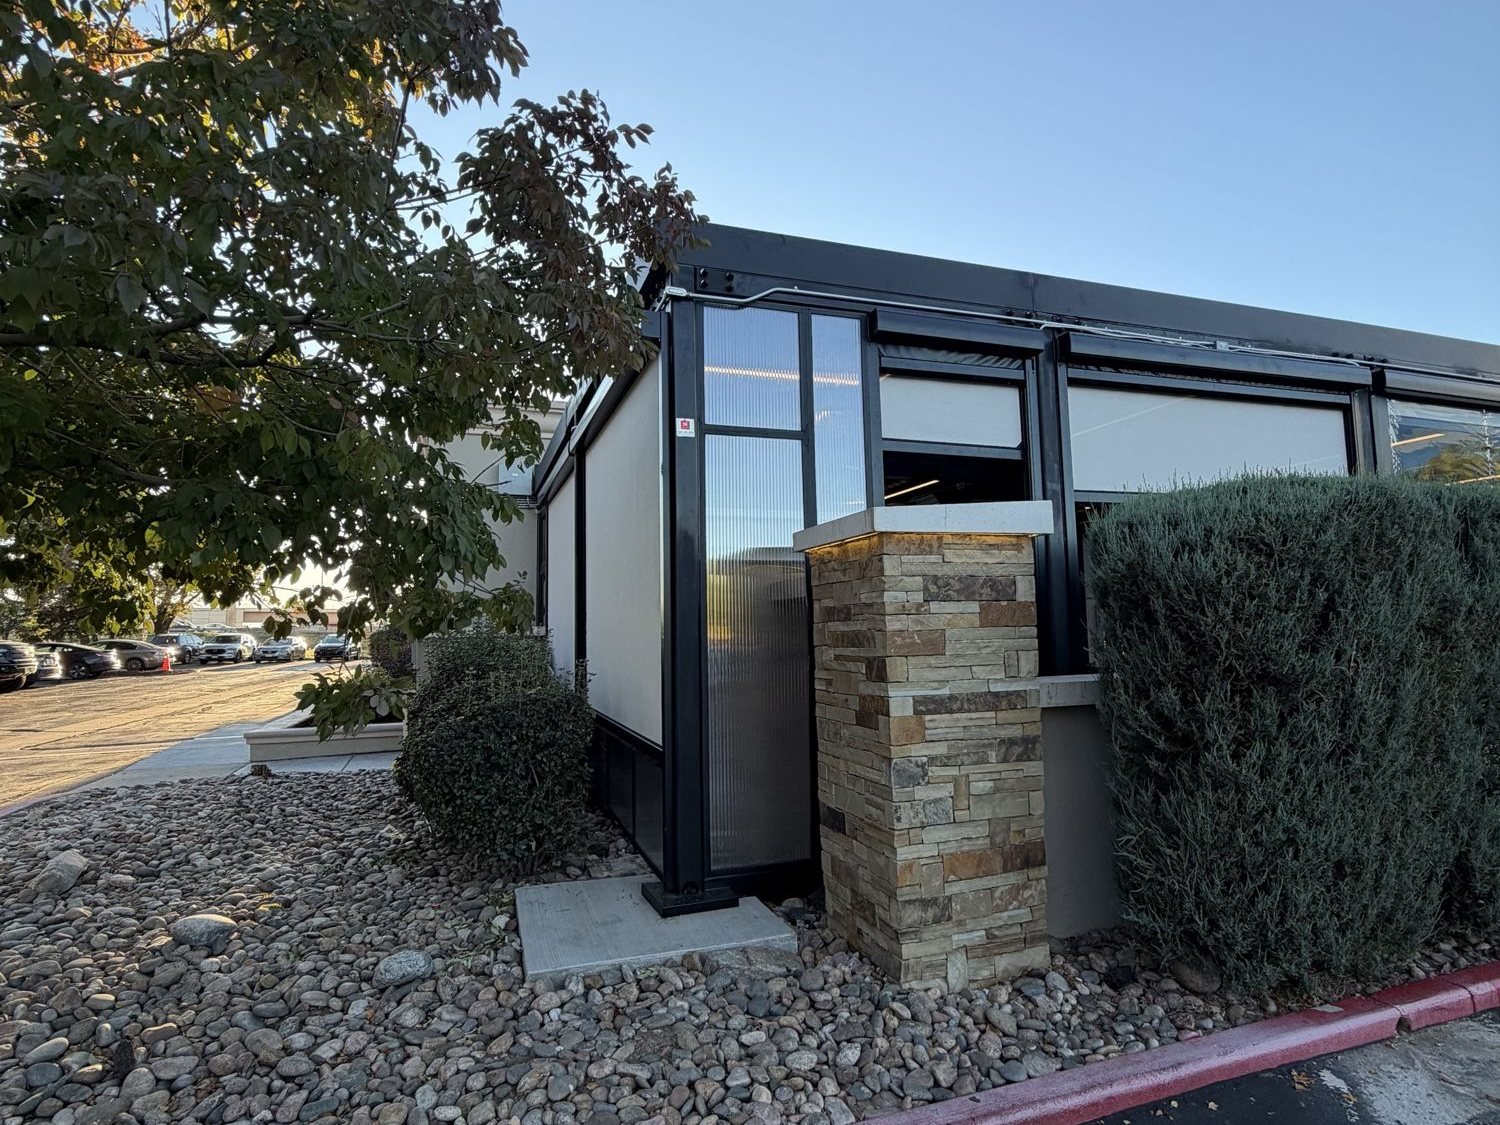
- Enclosure: 18 Motorized Shades, Polycarbonate Side Panels and Patio Doors
- Heating: 16 Infratech Infrared Heaters
- Comfort: Ceiling Fans and Integrated Patio Audio System
- Engineering: Sealed Structural Design and City Inspections Coordinated by Our Team
The Challenge
Building a heavy steel structure at the front door of a busy steakhouse, without closing it. The patio had to be cleared each evening, the entrance kept open, and every stage approved through a demanding permit process, including a sealed engineer's letter at each step and an in-person structural review required by the City.
The Result
A year-round outdoor dining room with a roof that opens to the sky or closes against rain and snow, shades and side panels that seal the space, and heaters, fans and audio built in. Heavy rain during installation confirmed the enclosure stays watertight with the shades closed.