
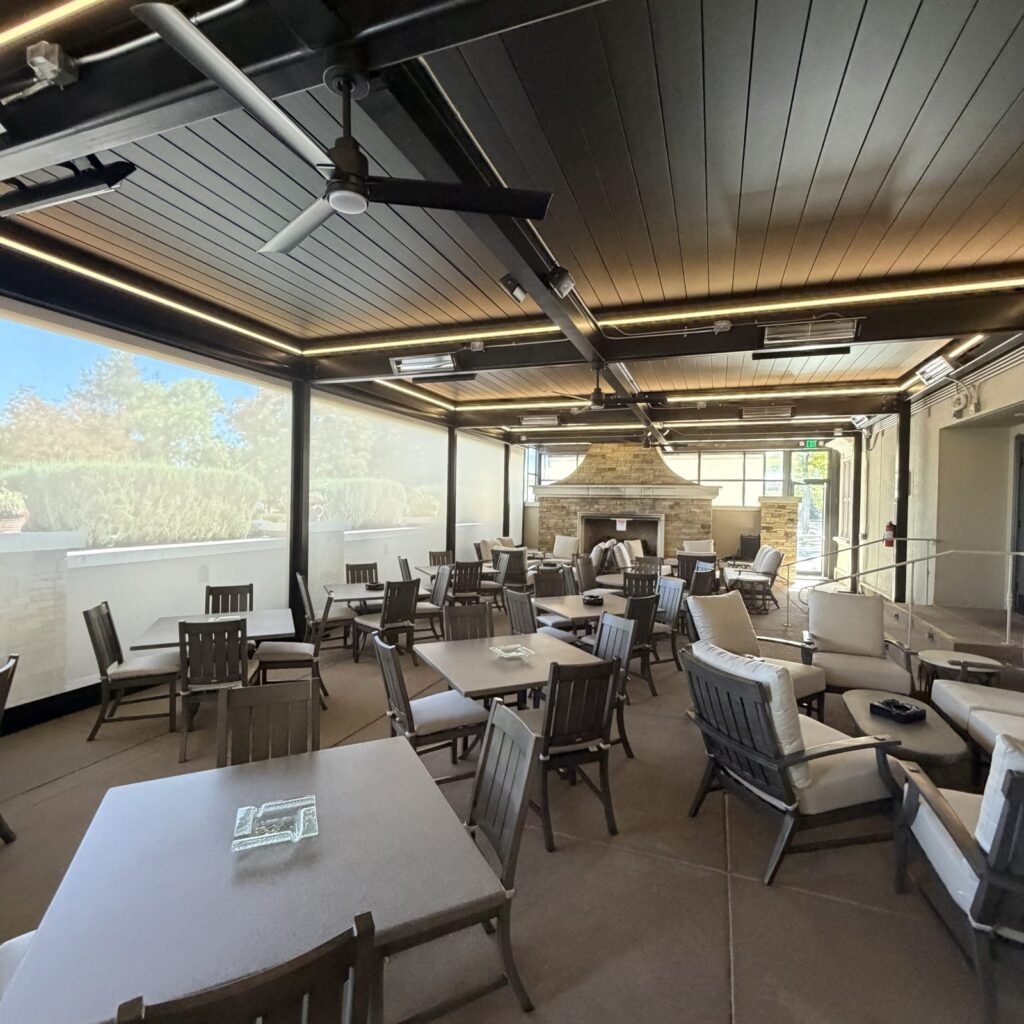
String Lights Outdoor designs and builds commercial-grade patio enclosures for restaurants in Houston and across the US. A restaurant patio enclosure turns open-air seating into a protected dining room you can use in rain, heat and cool weather, without the cost and time of a full building addition. Here is what a commercial-grade enclosure includes and how to plan one.
What is a commercial-grade patio enclosure?
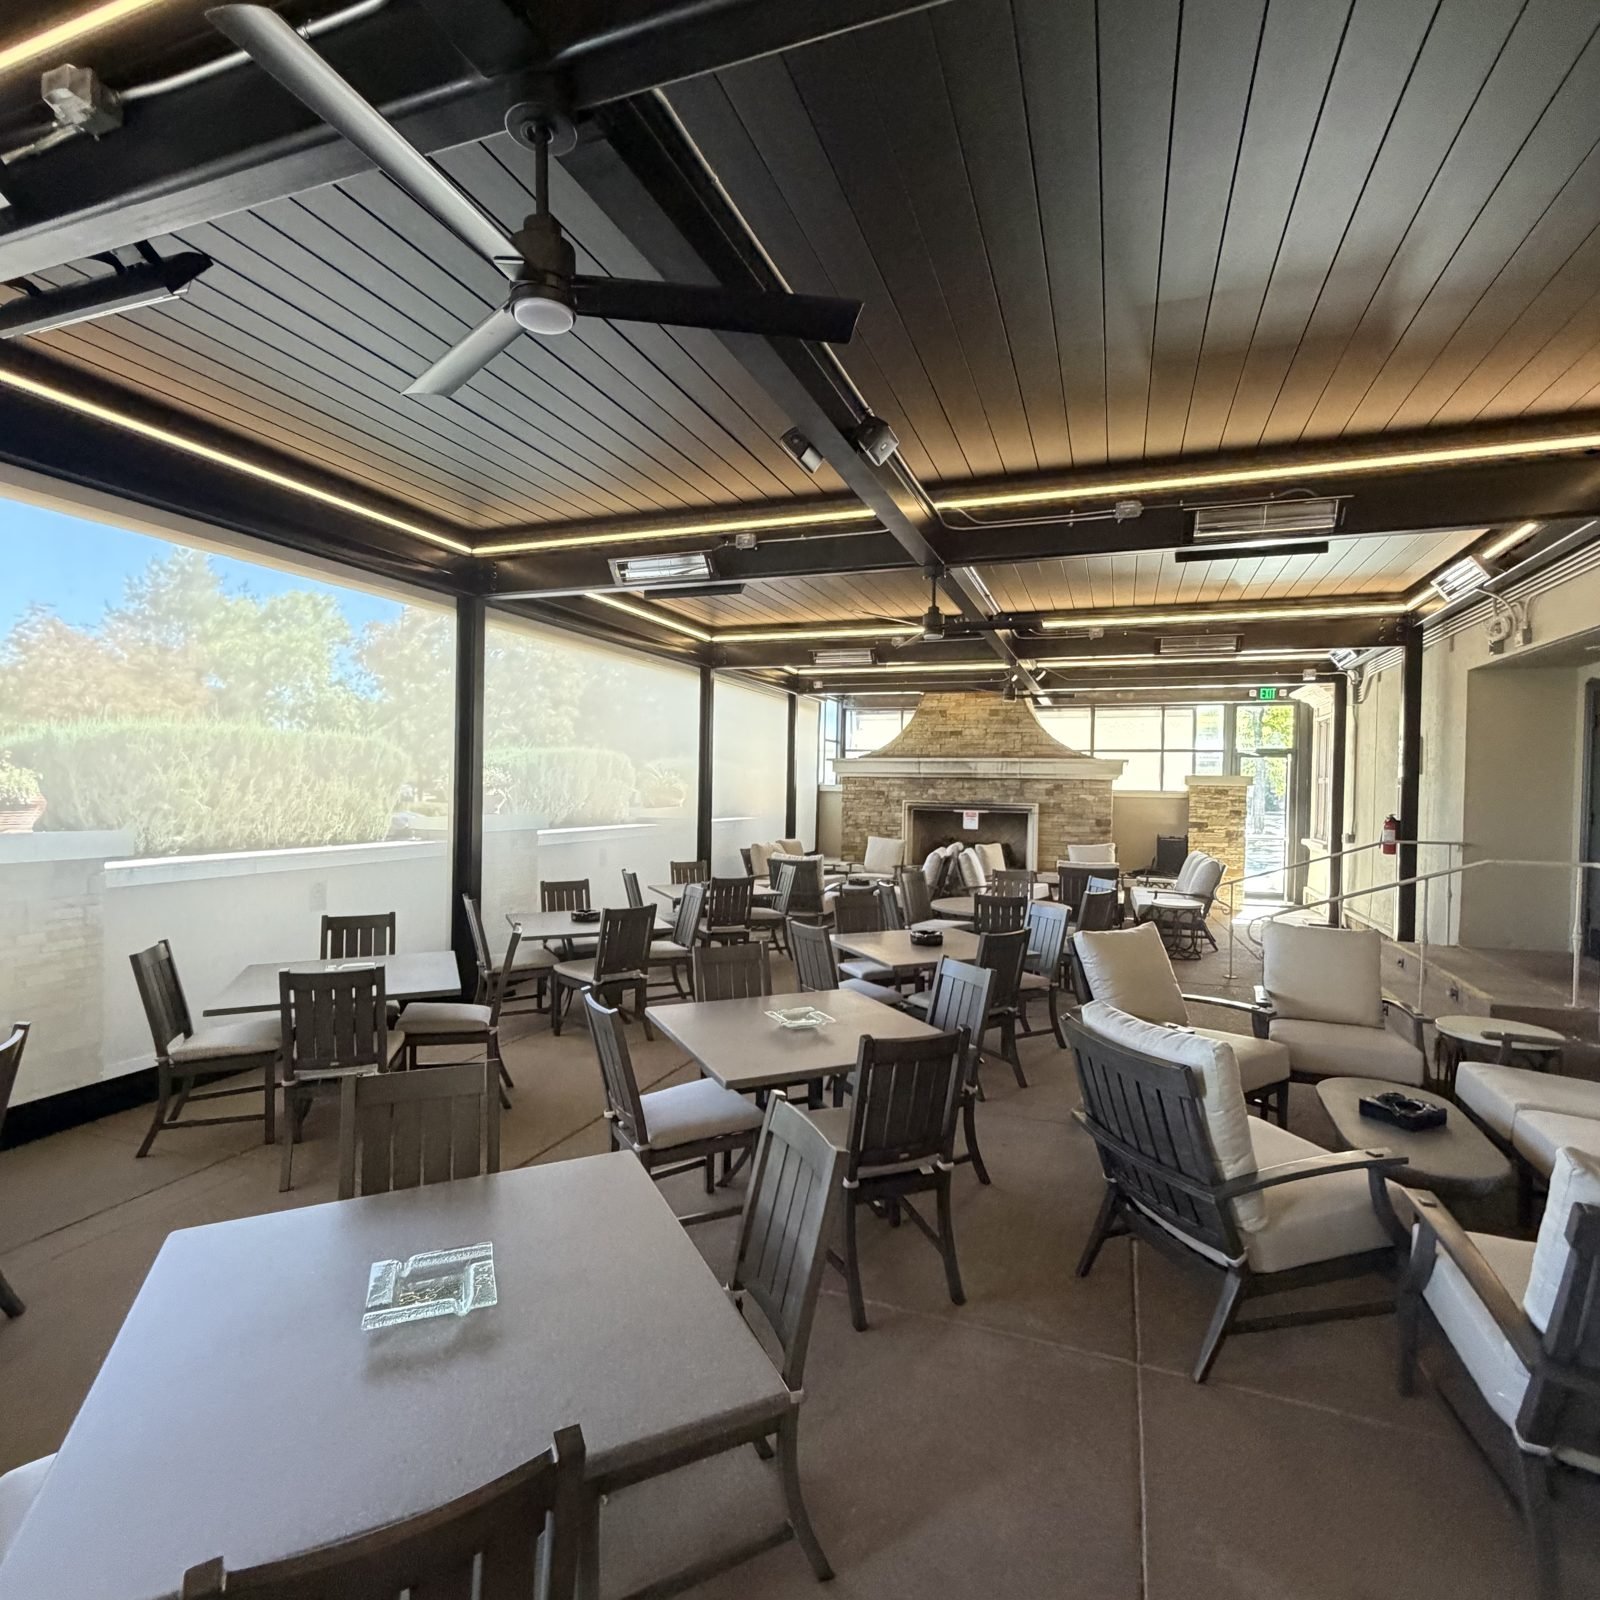
It is a complete system, not a tent or a temporary cover. It typically combines:
- An engineered aluminum structure with a louvered or solid roof.
- Enclosure walls: guillotine or sliding glass, motorized zip screens, or polycarbonate panels.
- Comfort systems: infrared heaters, ceiling fans and, in some cases, HVAC.
- Lighting and electrical designed for dining, and power for motors and controls.
- Drainage, flashing and sealing so water stays out.
- Permits and inspections to meet commercial building code.
Enclosure options for restaurants
Glass enclosures
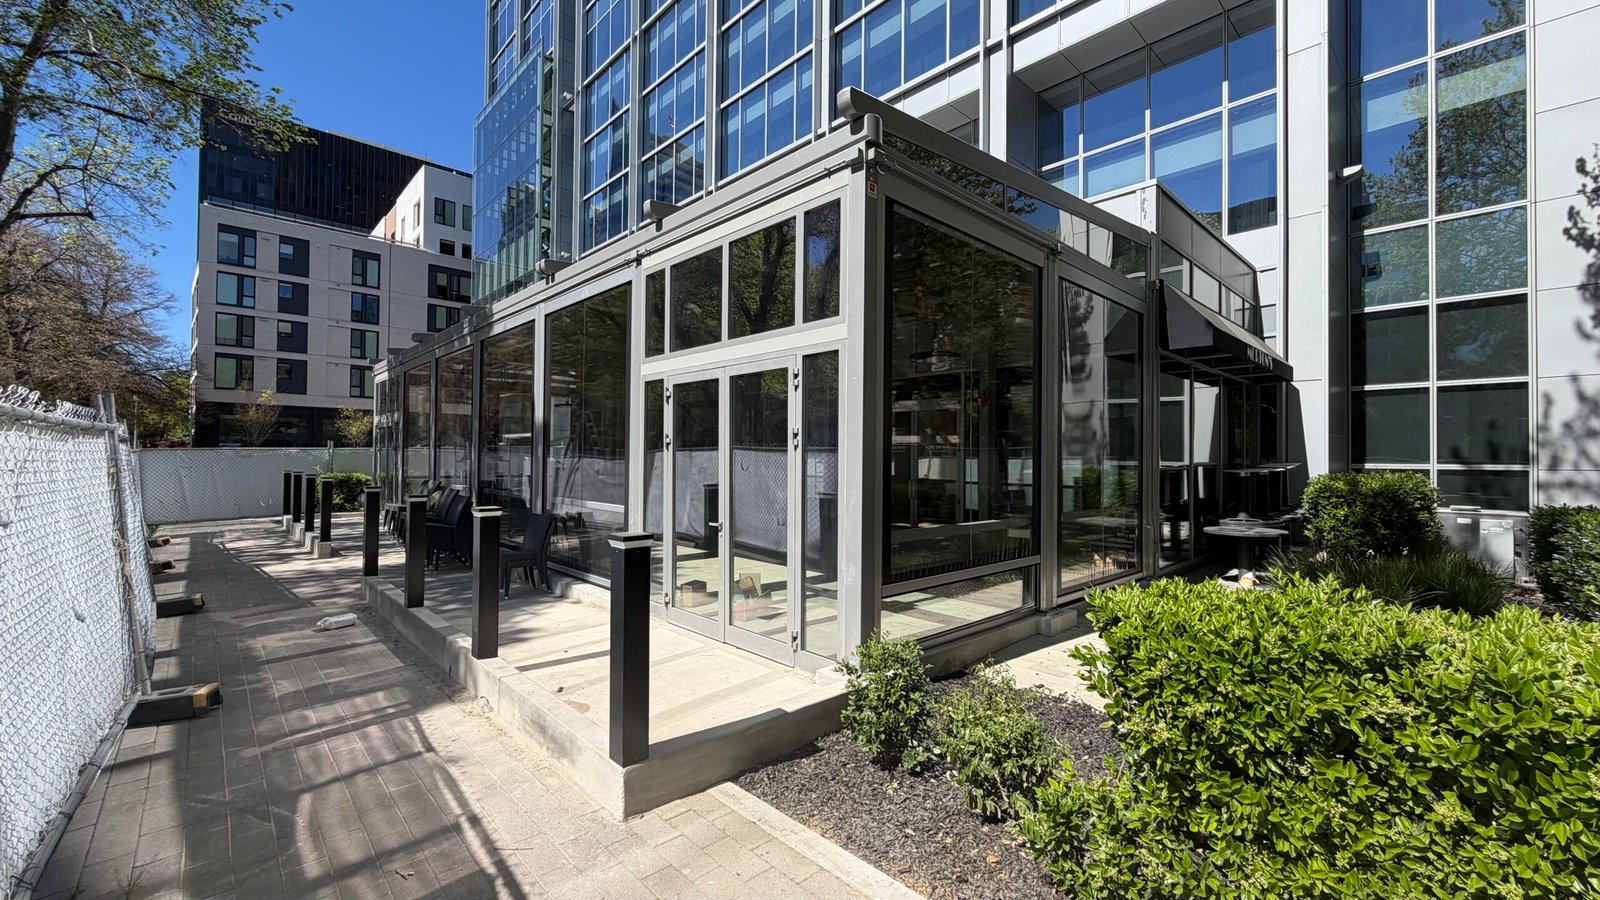
Guillotine glass panels slide up and down, so the patio can be fully open on nice days and sealed on cold or rainy ones. They keep the view and feel like part of the restaurant. Our College Station case study shows a fixed aluminum pergola with a guillotine glass enclosure.
Motorized screens
Zip-track screens are a flexible, cost-effective way to block sun, wind and insects. We make our screens and blinds in-house in Texas.
Polycarbonate panels
Durable, lighter than glass and a strong choice for colder climates or large openings, as on our Del Frisco’s Greenwood Village project.
Why restaurants invest in enclosures
- More usable seats, more days of the year. Houston rain and summer heat no longer close the patio.
- Private events. An enclosed patio can be booked for parties and groups.
- Curb appeal. A well-designed patio is visible from the street and draws guests in.
- Faster than a building addition. Many enclosures can be built in weeks, not months. Read how we built a year-round restaurant patio in 32 days.
Who we have built for
Our commercial work includes patio projects for Morton’s locations, Del Frisco’s Double Eagle Steakhouse in Colorado, and Houston restaurants such as Katami. We work with owners, general contractors, architects and facilities teams.
Planning your restaurant enclosure
- Site review: we assess the patio, building connection, utilities and code issues.
- 3D design and budget: you see the finished space and the options.
- Engineering and permits: stamped drawings and city submittals. See our commercial permit guide.
- Fabrication and install: scheduled around your service hours.
- Inspection and handover: we train your team on every control.
Comfort planning for Houston’s climate
An enclosure only earns its keep if guests are comfortable in it. In Houston, that means planning for both heat and the cooler months:
- Summer: a closed louvered roof for shade, ceiling fans for air movement, and screens or glass that open to let breezes through. Some restaurants add portable or mini-split cooling for fully enclosed spaces.
- Winter: infrared heaters warm guests directly, and glass or polycarbonate walls keep wind out.
- Rain: a sealed roof, integrated gutters and walls that close quickly let staff keep seating guests when a storm rolls in.
- Noise and light: good lighting and sound-absorbing finishes make the space feel like part of the dining room.
We plan these systems together during design so the structure, power and controls work as one. Read what makes an all-season patio enclosure for more detail.
Restaurant enclosure FAQ
Does an enclosed patio count as indoor seating?
It depends on your city and how the enclosure is built. Code officials may treat a fully enclosed, heated space differently from an open patio. We review this early in the design.
Can we stay open during construction?
Usually, yes. See 6 lessons from a live job site.
Do you work with general contractors?
Yes. We often work alongside GCs on larger restaurant projects.
Plan your restaurant patio enclosure
String Lights Outdoor has been building outdoor living spaces since 2016 and has been based in Houston since 2020. Our team handles the full project: site visit, design, engineering coordination, manufacturing, installation and after-sale service. We also manufacture our motorized blinds in-house in Texas.
The best first step is a design consultation ($500), which includes a free 3D design and a measurement drawing for your space, so you can see the finished project and make decisions with real numbers.
- Call 281.720.7272 or 832.866.2626
- Schedule a meeting online
- Request a quote
- Visit our showroom: Decorative Center of Houston, Suite 5002
Watch one of our recent projects: