
Glass walls that open your patio to every season.
Sliding, bifold and motorized guillotine doors, insulated windows, sunrooms and retractable glass roofs. Designed, built and installed by String Lights Outdoor, so the glass fits your pergola and your opening the first time.
Find the right glass system.
Every system comes in white, anthracite, wood finish or any RAL color, and pairs with our louvered pergolas, motorized screens and awnings in one project.
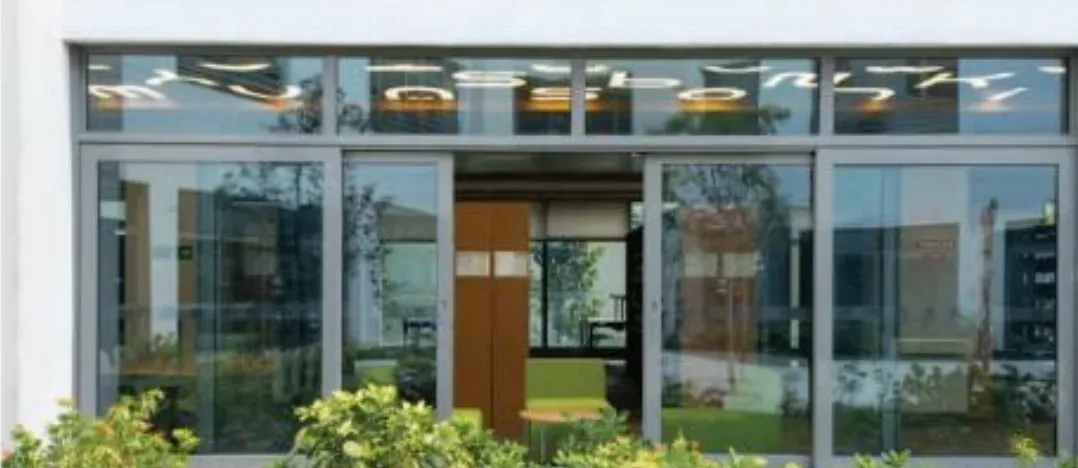
SAT 120 S
Thermally insulated sliding doors for wide openings in homes, restaurants and commercial buildings.
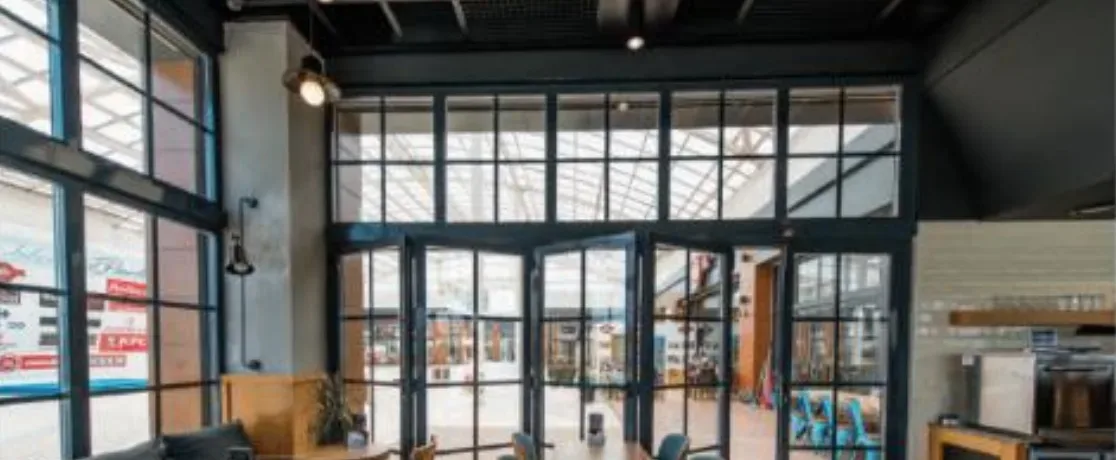
FAT 70 Bifold
Insulated bifold doors that stack inside or outside and open a whole wall to the patio.
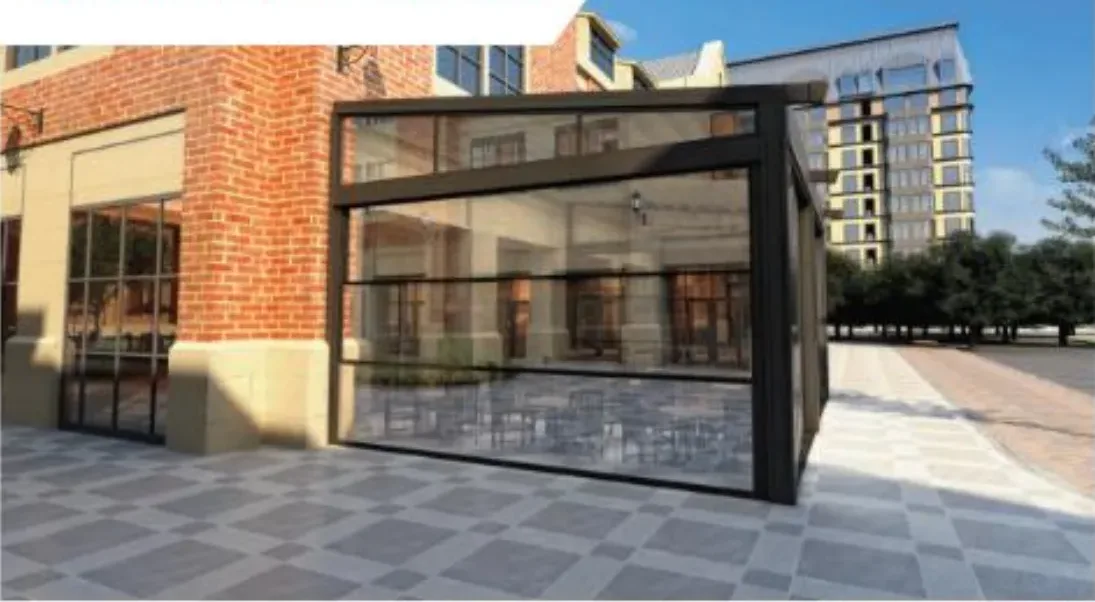
GSAL 100
Motorized vertical-sliding glass that stops at any height. Open the room to the breeze at the push of a button.
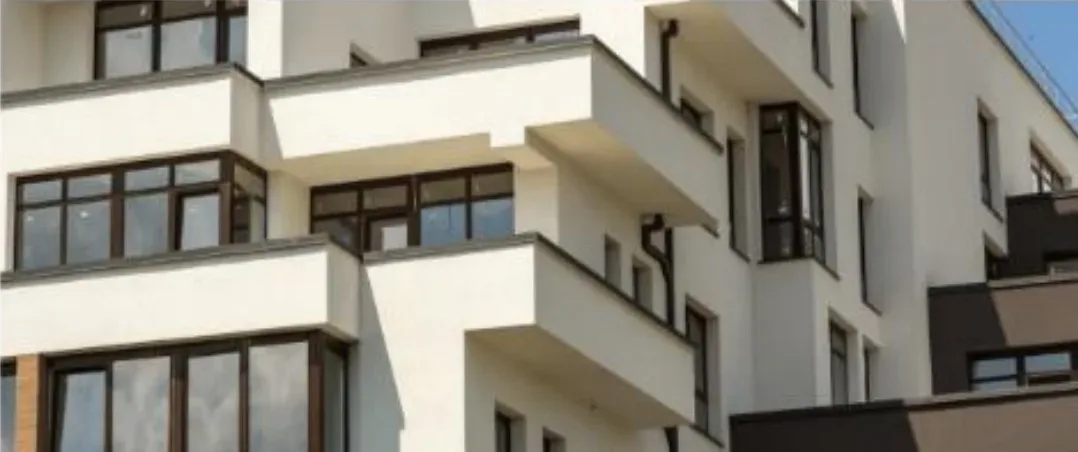
WAT 55
Insulated hinged doors and windows. An economical choice with a wide range of opening types.
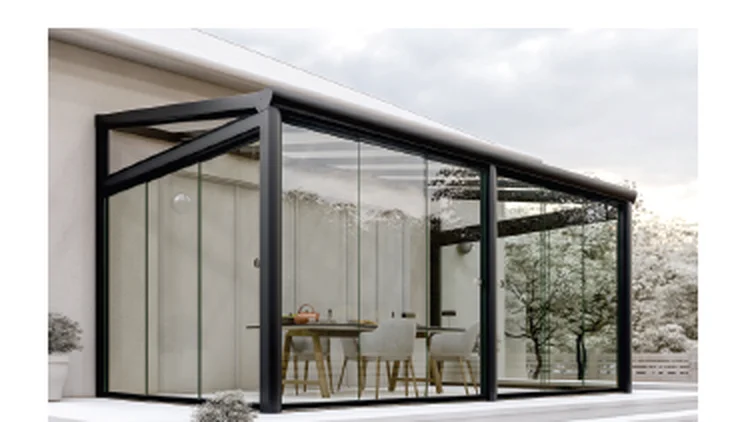
Slide Door WS100
A 5-rail track that stacks five glass panels in the space of one, for maximum openness and a slim frame.
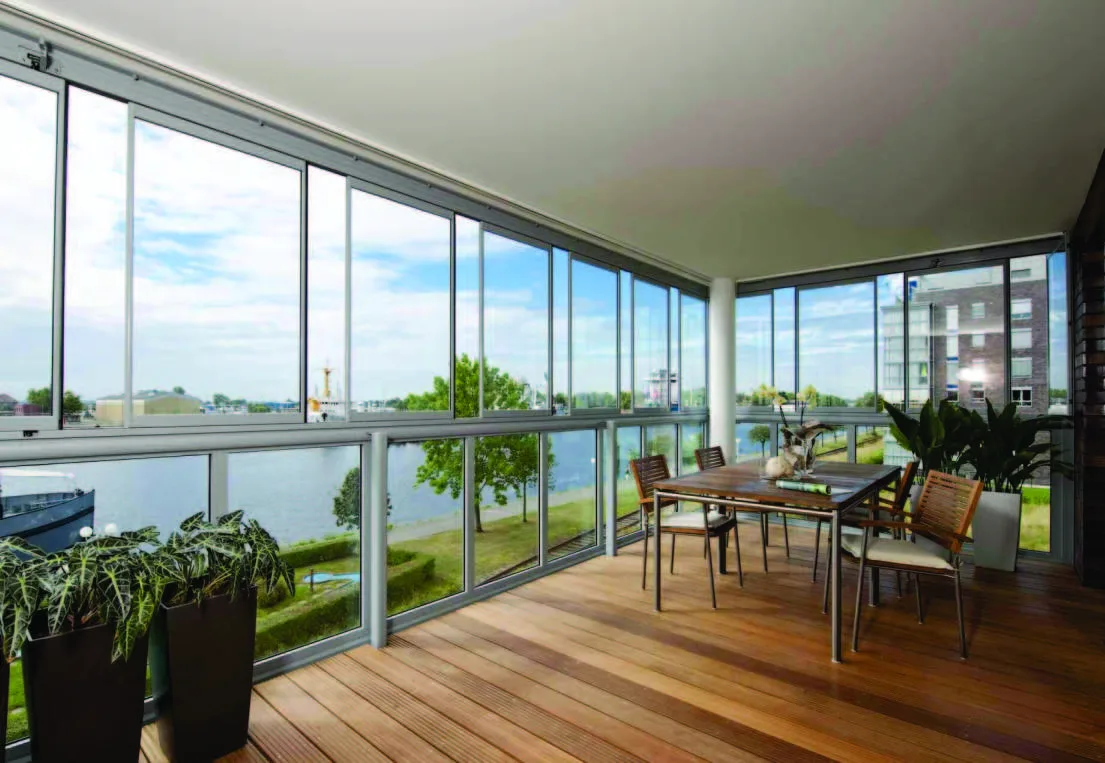
WD240 Sliding Glass
Retractable sliding glass for balconies, patios and sunroom sides. Slide open, fold away, close in seconds.
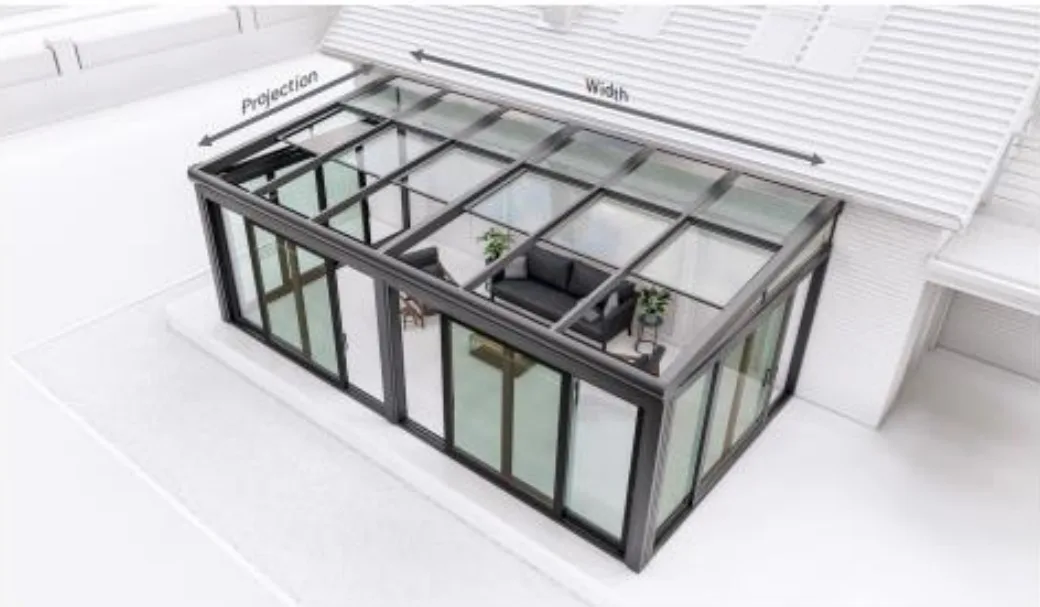
Dynamic Glass Roof
A sunroom with a remote-controlled retractable glass roof. Heat insulated, and opens up to 75% to the sky.
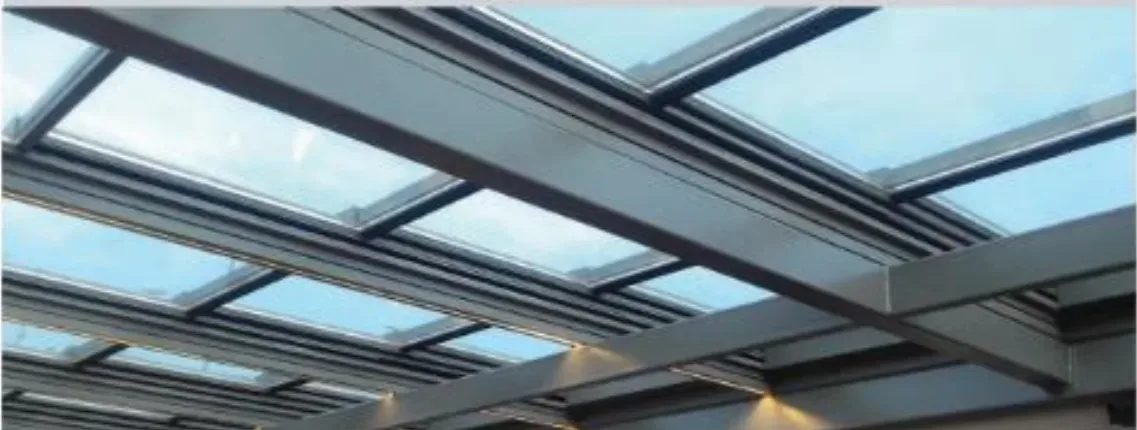
SRA 150
A motorized glass roof whose panels slide together on rails. Ideal for restaurants, cafés and large terraces.
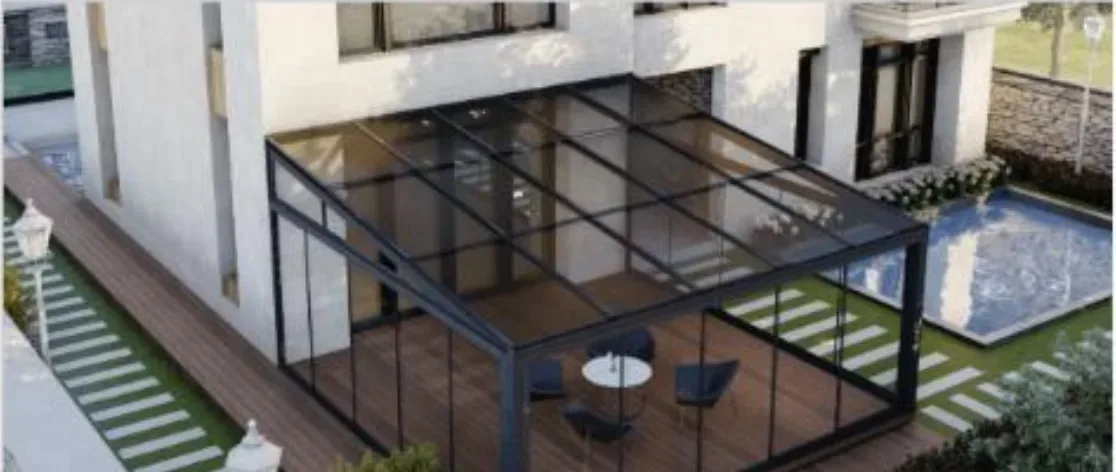
WGA 63
A winter garden system for flat or sloped glass roofs on homes, restaurants, cafés and terraces.
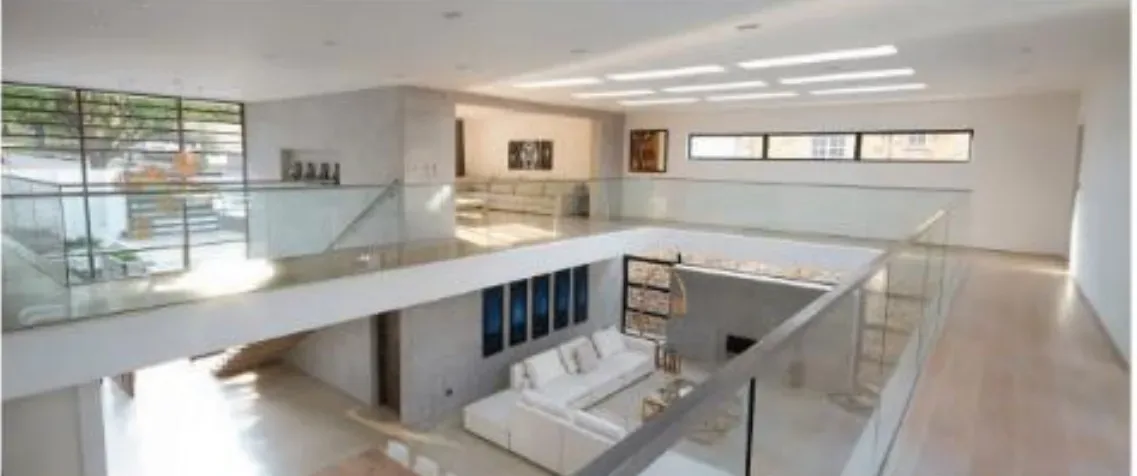
GHA Glass Railing
Frameless glass railing for decks, balconies, rooftops and pool areas, with floor, side and post mounts.
Four ways to open the same room.
Pick the side system for your sunroom, pergola or patio enclosure — and mix them on different sides of the same project.
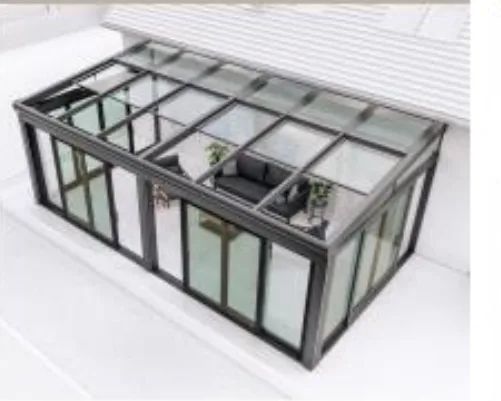
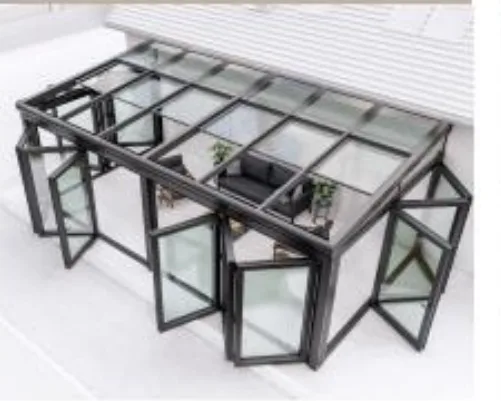
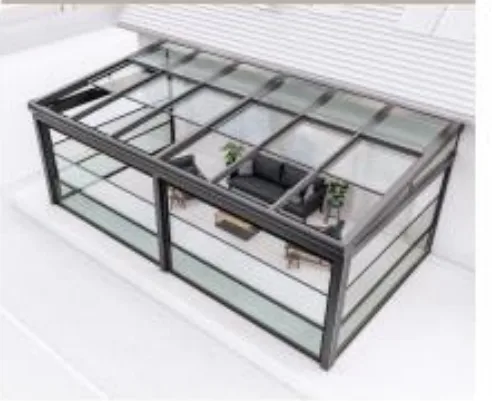
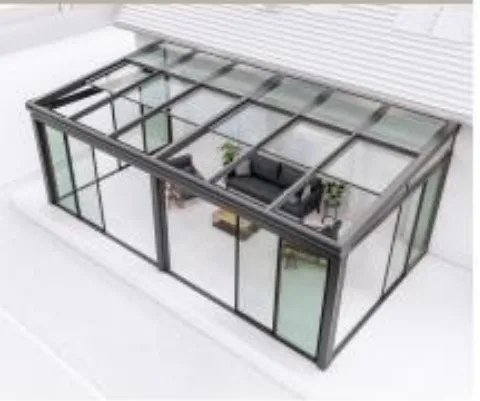
The specs, if you want them.
Tap a system to see the details. Your architect or builder can also request CAD drawings and spec sheets.
Thermal insulated sliding systemSAT 120 S
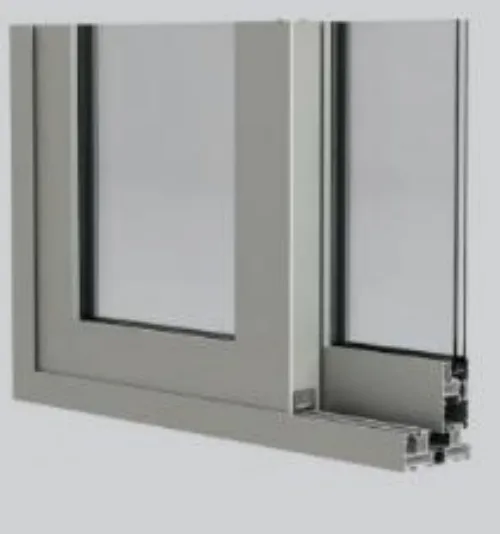
Sliding doors for wide openings, with a steel rail and bearings rated for heavy glass. Mono, 2-rail and 3-rail versions cover homes and commercial spaces, with a matching insect screen.
| System | Thermally insulated sliding window / door |
|---|---|
| Max sash weight | Up to 550 lb (250 kg) |
| Thermal barrier | 0.9″ |
| Glass thickness | 0.2″ – 1.4″ |
| Tracks | Monorail · 2 rails · 3 rails |
| Locking | Multi-point |
| Insect screen | System-specific fly screen |
Insulated folding door systemFAT 70 Bifold
Runs smoothly on purpose-designed rails, bearings and hinges, and folds inward or outward. The insulated profile and gaskets help keep your space comfortable and save energy.
| System | Insulated bifold door |
|---|---|
| Max leaf width | 47″ |
| Max leaf height | 125″ |
| Load per panel | 240 lb (110 kg) standard |
| Heavy-duty | 285 lb (130 kg) |
| Folding | Inward or outward |
| Threshold | Multiple options |
Motorized vertical sliding systemGSAL 100 Guillotine
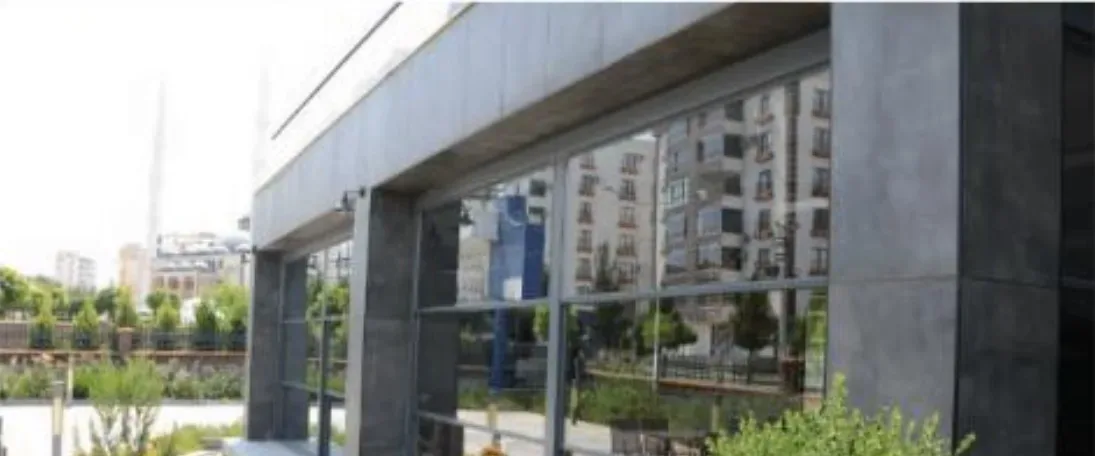
Electric vertical-sliding glass with slim leaf lines. Closed, you get a wide, uninterrupted view; open, the glass stops at any height. Each unit is made to size.
| System | Motorized guillotine window / door |
|---|---|
| Max size | 137″ W × 118″ H |
| Leaves | 2 or 3 |
| Glazing | Single or double |
| Drive | Electric motor, chain or steel wire |
| Positioning | Stops anywhere |
| Safety | Anti-pinch handrail cover |
Insulated door & window systemWAT 55
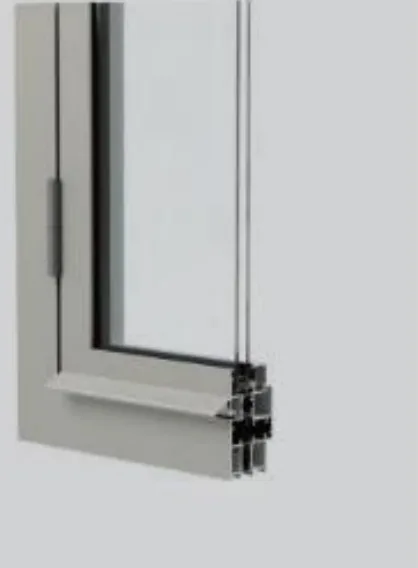
Economical insulated windows and hinged doors that work alongside our sliding systems, with a wide choice of opening hardware.
| System | Insulated hinged window & door |
|---|---|
| Thermal barrier | 0.6″ |
| Hardware | Euro-groove |
| Works with | CWA 50 facade · SAT 120 |
| Windows | Fixed, casement, tilt & turn, arched |
| Doors | Single, double, with side lights |
Dynamic · SRA 150 · WGA 63Glass roofs & sunrooms
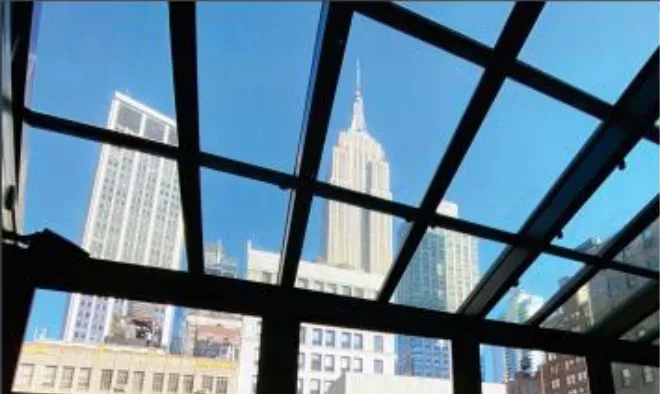
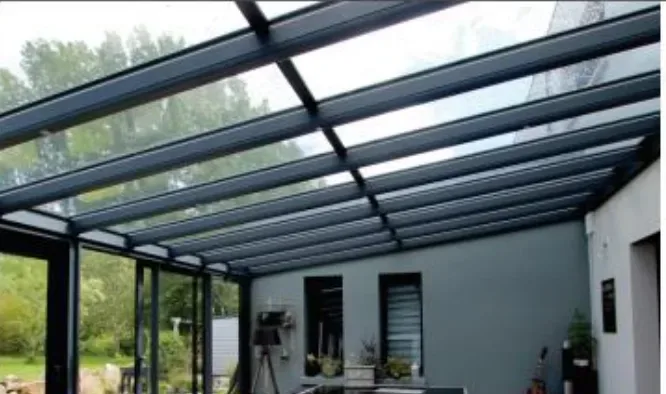
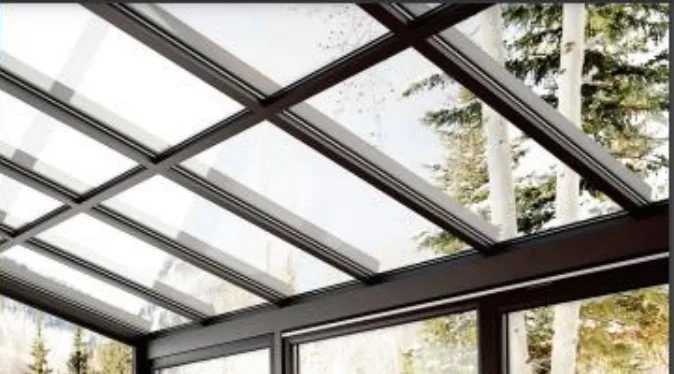
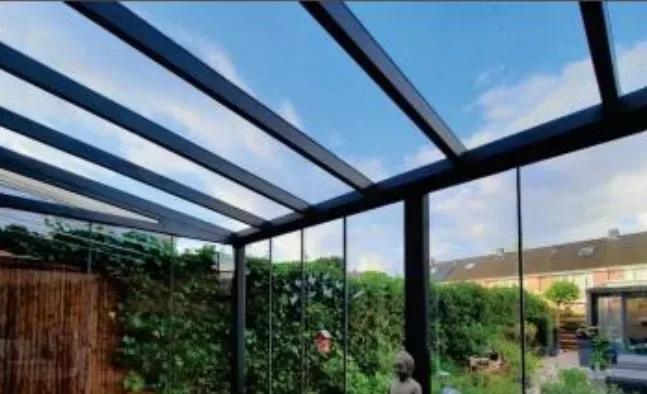
Close the top as well as the sides. Our retractable and fixed glass roofs attach to your house or stand on their own, and take any of the side systems above.
| Dynamic openness | 66% or 75%, remote controlled |
|---|---|
| Dynamic projection | Up to 15′ with no added steel; any width |
| Dynamic glass | Low-E insulated; tempered outer, tempered & laminated inner |
| Drainage | Hidden downspouts in front posts |
| SRA 150 | Unlimited length · up to 216″ depth · 39″–59″ panels |
| WGA 63 glass | 4+4 / 5+5 / 6+6 laminated · 0.7″–1.1″ insulating · polycarbonate |
| Great for | Sunrooms, rooftops, pools, terraces, restaurants |
Compare systems side by side
Not sure which one fits? Send us your opening sizes and we’ll recommend a system.
| System | Operation | Max size / load | Thermal | Glass | Best for |
|---|---|---|---|---|---|
| SAT 120 S | Sliding, 1/2/3 rail | 550 lb sash | 0.9″ barrier | 0.2″ – 1.4″ | Wide openings |
| FAT 70 | Bifold, in or out | 47″ × 125″ leaf | Insulated | Insulated / tempered | Patios, restaurant walls |
| GSAL 100 | Motorized vertical | 137″ × 118″ | Single or double glazed | Tempered | Bars, cafés, outdoor kitchens |
| WAT 55 | Hinged / tilt | Per opening | 0.6″ barrier | Insulated | Homes, multifamily |
| WS100 | 5-rail sliding | 5 panels stack to 1 | Single glazed | Tempered | Balconies, patio sides |
| Dynamic roof | Retractable roof | 15′ projection | Insulated, Low-E | Tempered + laminated | Sunrooms, rooftops |
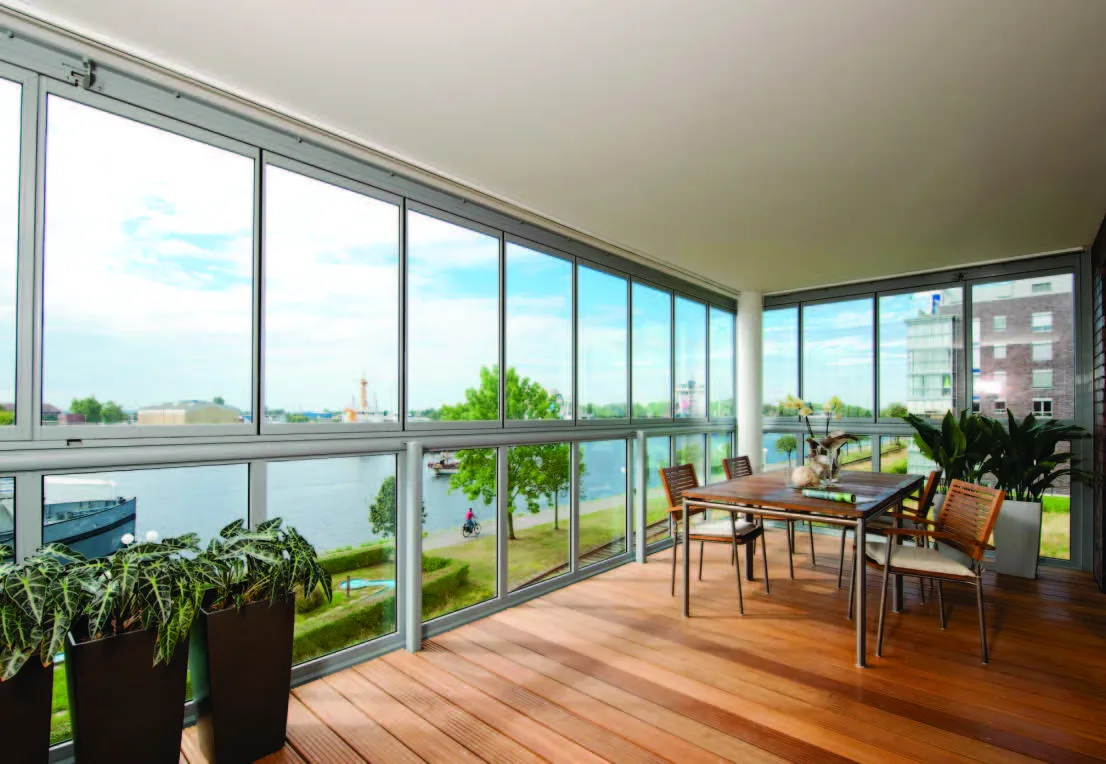
Closed, semi-open or open.
Panels slide and fold away so your balcony or patio works in every season: a panoramic view, easy operation, less noise and lower energy use, with protection from wind and rain.
Standard colors, or any RAL.
- All glass is tempered; laminated and insulated units available
- Low-E glass to keep glass roofs cooler
- Polycarbonate option for winter gardens
Somfy drives, built in.
| Motor torque | 100 Nm (880 in·lb) |
|---|---|
| Power | 120 V / 60 Hz · 3.8 A |
| Sound level | ≤ 67 dBA |
| Controls | Wall switch, 1–5 and 1–16 channel remotes |
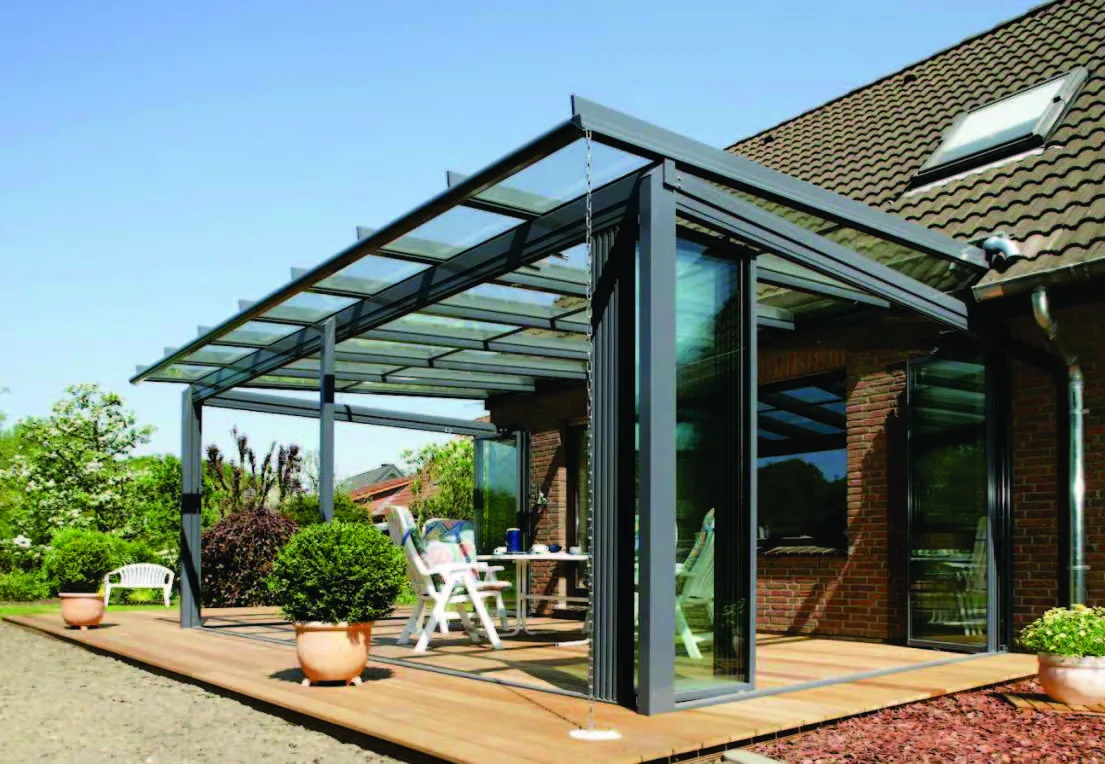
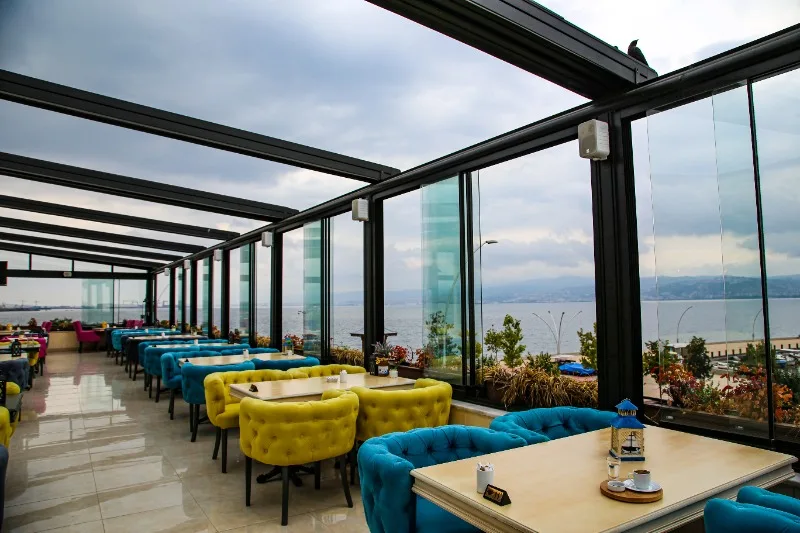
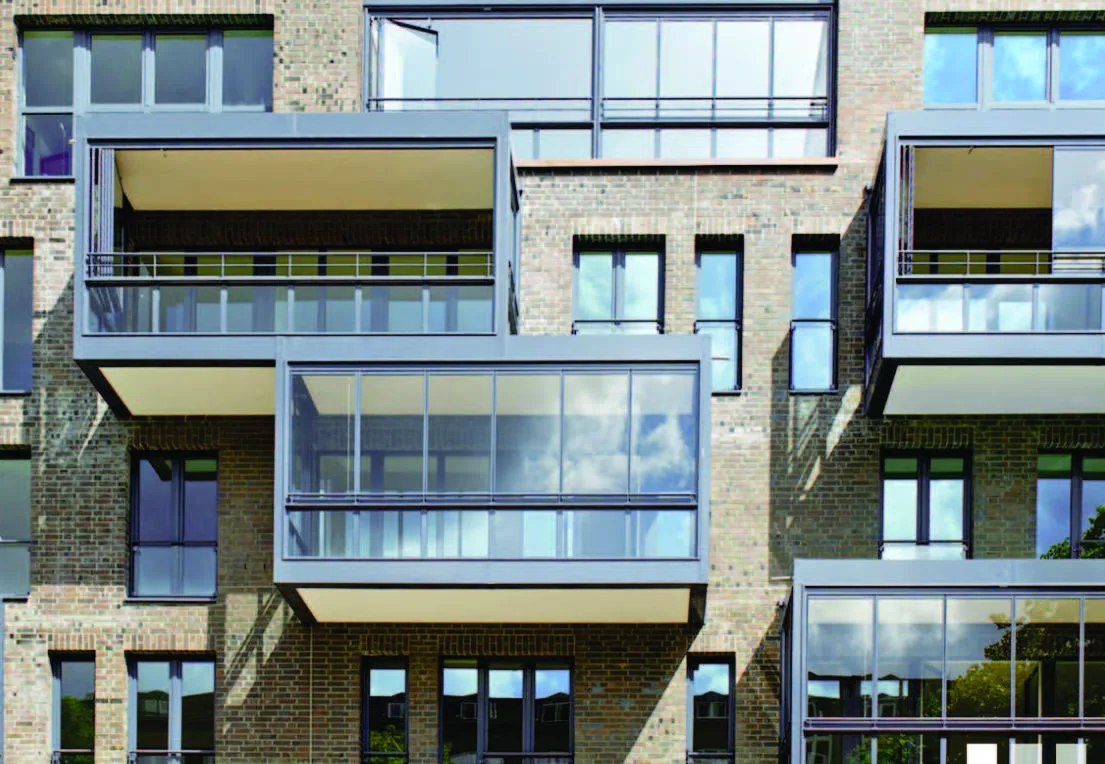
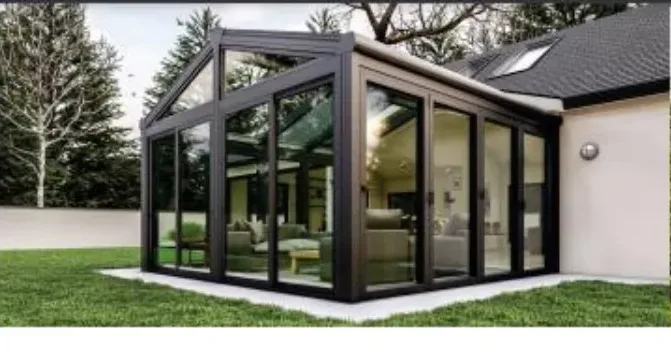
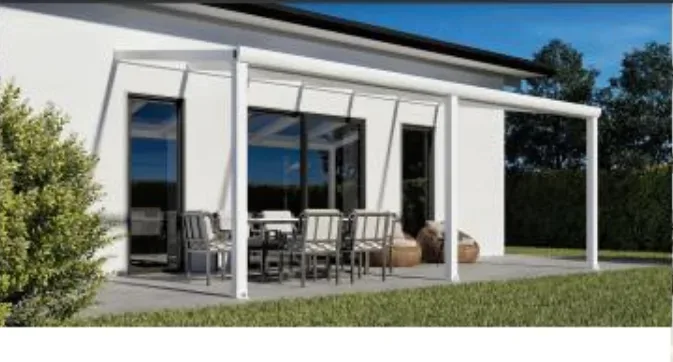
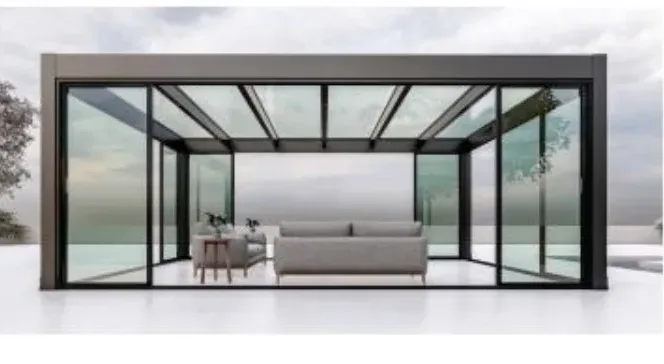
Homes, restaurants and rooftops.
From first call to finished room.
Design consultation — $500
We visit, measure and talk through how you want to use the space. It includes your free 3D design and measurement drawing.
3D design & proposal
See your glass, doors and pergola in 3D before you commit, with a clear priced proposal. Financing available.
Built and installed by us
Our own crews install the frames, glass and motors, and we stand behind it with a 5-year warranty.
Send your openings. Get a priced proposal.
Tell us the sizes, location and the systems you’re considering. Photos or drawings help us price it faster.
What people ask first.
Can you add glass doors to my existing pergola?
Yes, in most cases. Our sliding, bifold and guillotine systems are made to size, so we measure your pergola or patio cover and fit the glass to it.
Which system is best for a Texas summer?
For enclosed rooms we recommend insulated, thermal-break systems like SAT 120 S or FAT 70 with Low-E glass, paired with motorized screens for shade.
Is the glass safe?
All glass is tempered. Laminated and insulated units are available, and our motorized guillotine glass has an anti-pinch safety cover.
How much does it cost?
Every opening is custom, so pricing depends on size and system. Start with a design consultation ($500, including your free 3D design and measurement drawing) and you’ll get a clear proposal. Financing is available.
Do you work on restaurants and commercial patios?
Yes. We’ve built glass enclosures and pergolas for restaurants and steakhouses across Texas and nationwide.