
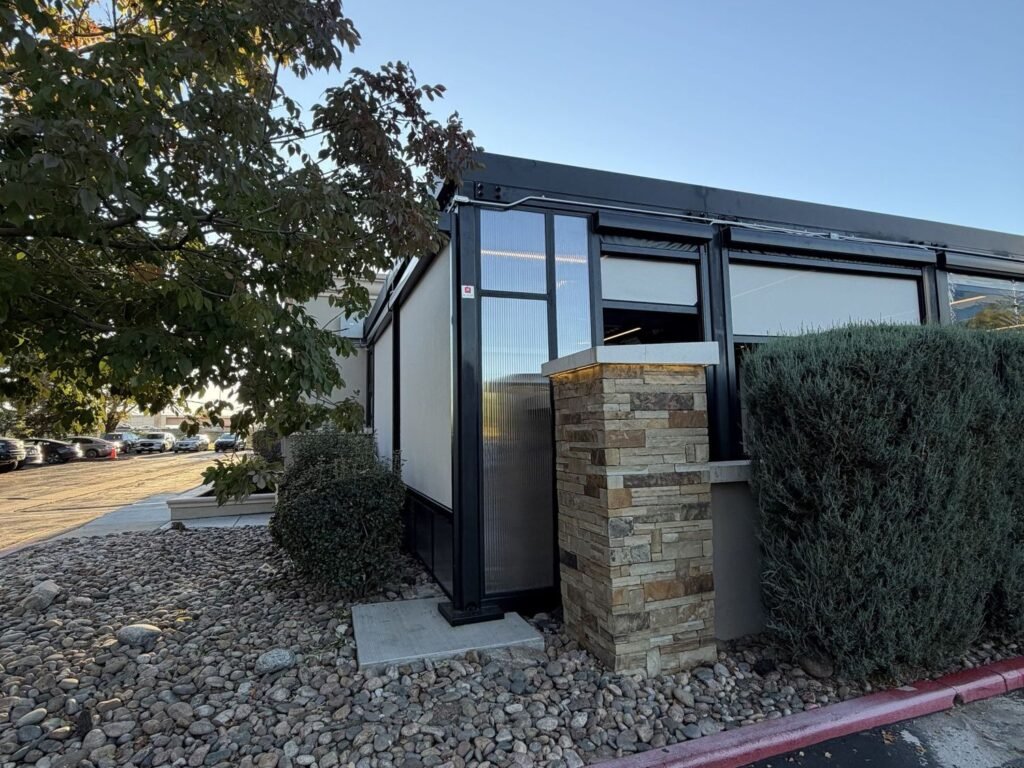
A pergola for a backyard and a patio enclosure for a restaurant are very different projects on paper, and the commercial pergola permit process shows it. Once a structure is large, enclosed, heated and open to the public, the city wants to see engineering, inspections and sign-offs at each stage.
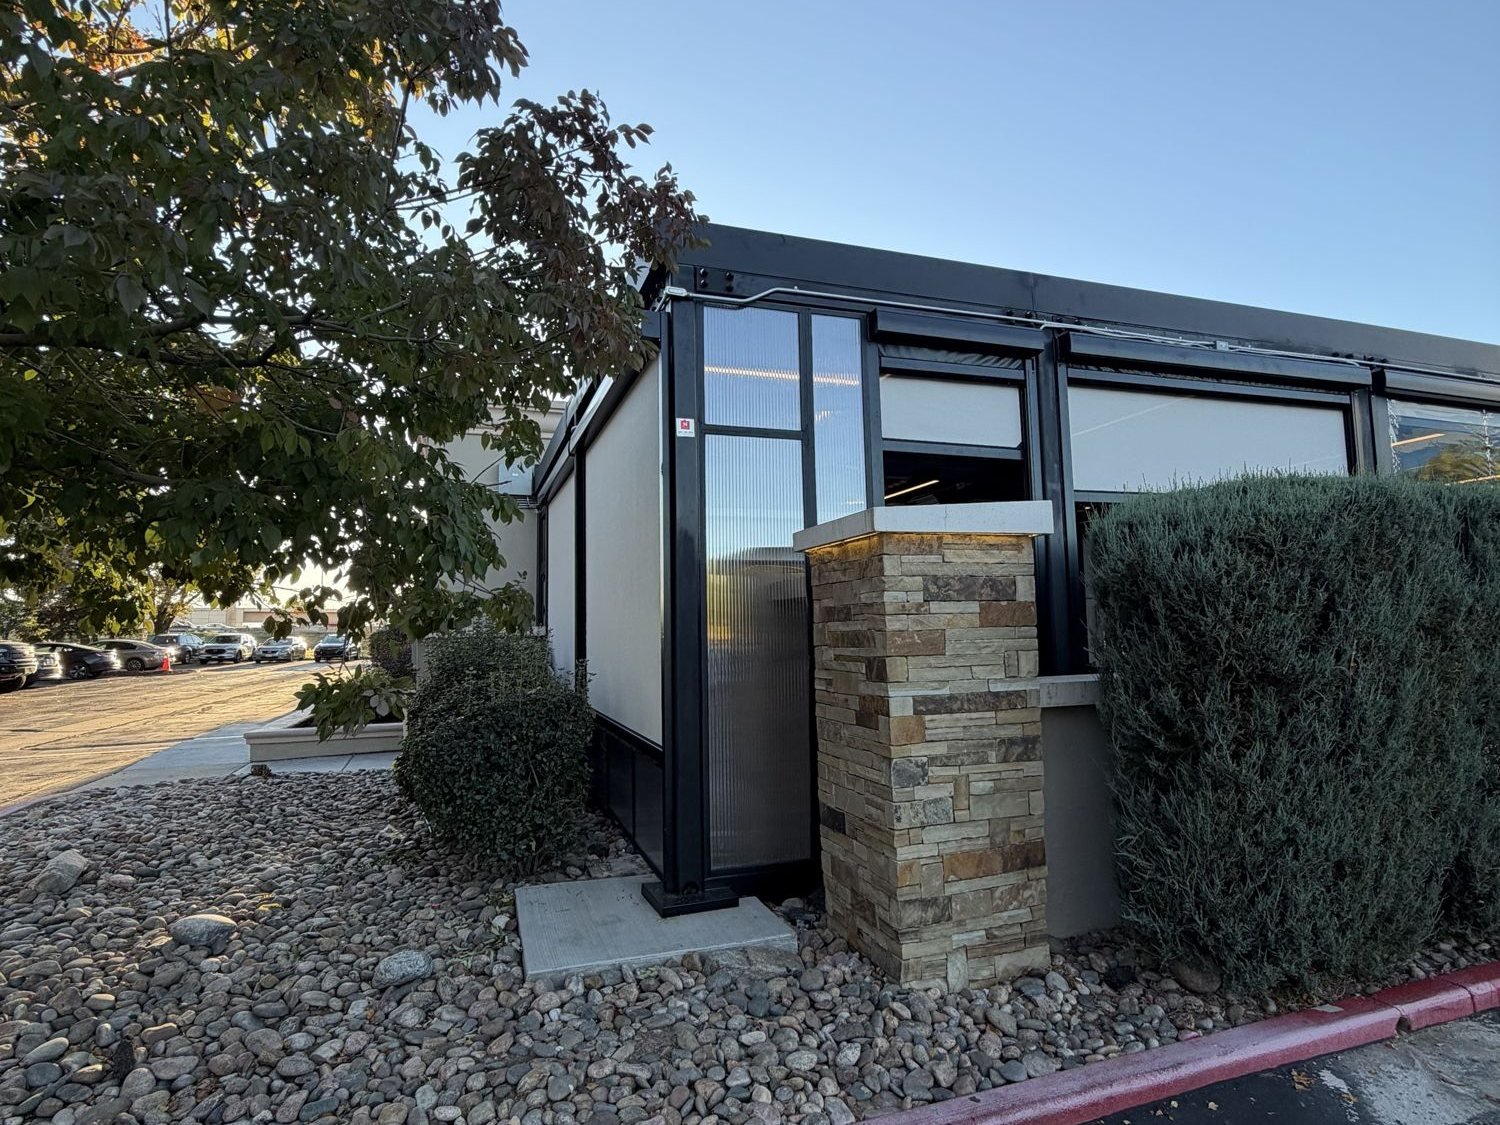
That can feel daunting, but it doesn’t have to slow a project down. Here’s what the process looked like on our recent enclosure for Del Frisco’s Double Eagle Steakhouse in Greenwood Village, Colorado.
Who’s involved
A commercial patio usually brings several parties together. On this project we coordinated:
- A structural engineer of record (SEDG, LLC), who designed and sealed the structure
- An electrical engineer (DMCE) for heaters, lighting, motors and audio
- A licensed electrical contractor (Pioneer Electric)
- The permit authority, in this case the City of Greenwood Village
Having one team coordinate all of them means the owner isn’t stuck in the middle relaying questions.
The typical commercial pergola permit inspection path
- Foundations. Footings and caissons are inspected before concrete is poured. Here, the owner’s contractor handled this step, with third-party reinforcing observation on record.
- Anchor bolts. Inspected before the structure goes up. Ours passed on the first request.
- Structural review. The City required the engineer to review the finished structure in person, not from photos. The engineer found the work matched the approved design.
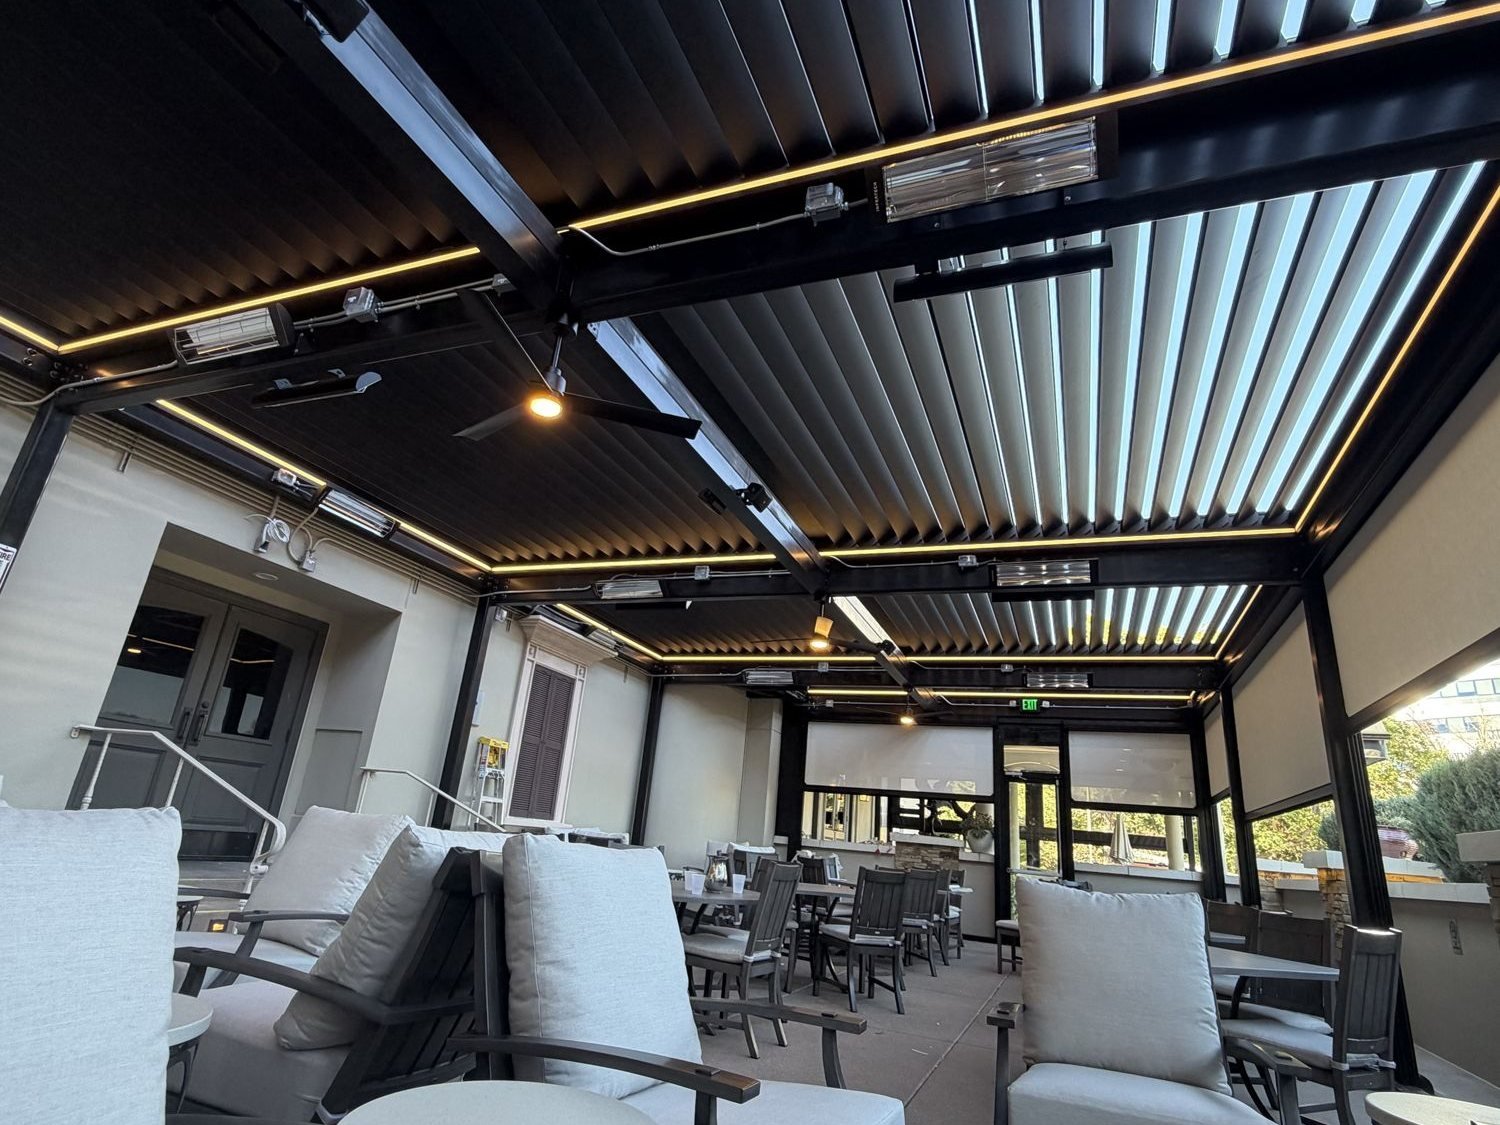
- Electrical and building. Once heaters, lighting and controls are wired, electrical and building inspections follow.
- Final planning sign-off. The last step confirms the finished project matches what was approved.
Expect extra requests, and plan for them
Cities can ask for more documentation mid-project, even after a commercial pergola permit is issued. Days before steel erection, Greenwood Village requested an additional sealed engineer’s letter. Because the engineer was already engaged, it was issued and filed within two days, and the schedule didn’t slip.
Fire department review can also add items, such as clear exit paths or fire extinguisher placement. These are usually simple to address if you plan for them.
Tips for owners and operators
- Bring engineering in at the start, not after the design is final.
- Ask your installer who handles permits. If the answer is “you do,” expect to spend time on it.
- Build inspection dates into the schedule, since cities work to their own calendars.
- Keep all approvals in writing, including any changes to scope.
Commercial pergola permit FAQ
Does a louvered pergola at a restaurant need a permit?
In most cities, yes, a commercial pergola permit is required. A structure attached to a commercial building, or one that covers public seating, is usually treated as a building project. Requirements vary by city, so check with the local building department before design is finalized.
What documents are usually required?
Expect a site plan, sealed structural drawings and calculations, electrical plans for heaters, lighting and motors, and product data sheets. Some projects also need fire department review, landlord approval or a planning sign-off.
How long does approval take?
A commercial pergola permit timeline depends on the city and how complete the submittal is. Simple reviews can move in a few weeks, while enclosed and heated structures often take longer. A complete, engineered package is the best way to avoid resubmittals.
Who pulls the permit?
Usually the licensed contractor or installer files and manages it, with the owner signing an authorization. On our projects, we handle the filing, answer reviewer comments and coordinate every inspection through final sign-off.
We manage sealed engineering, commercial pergola permit filings and inspection coordination for every commercial project we install. Planning a patio enclosure? Get in touch or call 281.720.7272.