
New · Insulated patio covers & carports
A solid roof that keeps the heat out.
Premium insulated aluminum patio covers and carports with a clean, modern ceiling. 3-inch insulated panels keep the space cooler and quieter, with lighting, fans and drainage built in.
Why an insulated roof
Shade, shelter and comfort in one roof.
Where a louvered pergola gives you adjustable sun, an insulated cover gives you a permanent, fully waterproof roof. It’s ideal for carports, outdoor kitchens, pool cabanas and any space you want covered year-round.
Insulated panels
Foam-core panels with aluminum skins block heat and dampen the sound of rain.
Big open spans
Up to 22’10” × 22’10” per zone, with posts up to 177″ tall. Larger areas use multiple zones.
Leak-proof panel joints
Upgraded panels interlock with a leak-proof lock system. No peel-and-seal tape.
Lighting built in
Dimmable recessed lights, LED ramps or LED strips, controlled by remote or app.
Gallery
Covers for every outdoor space.
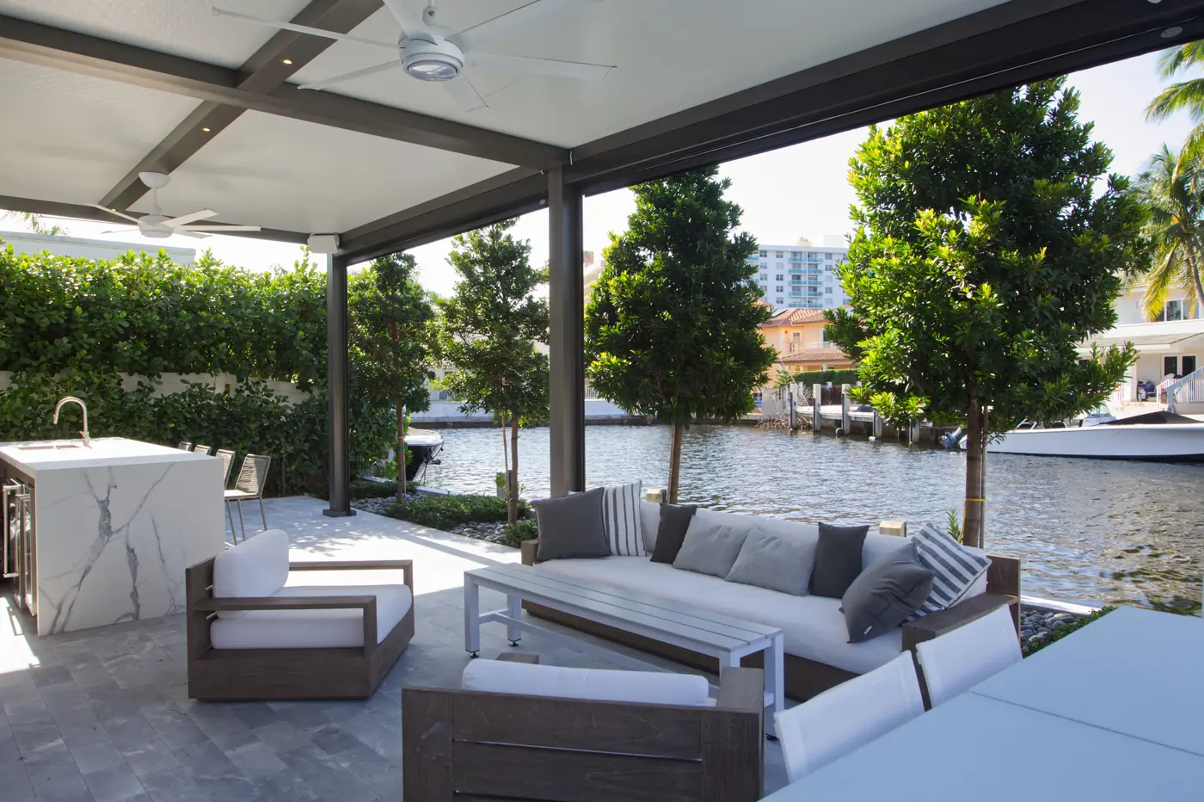
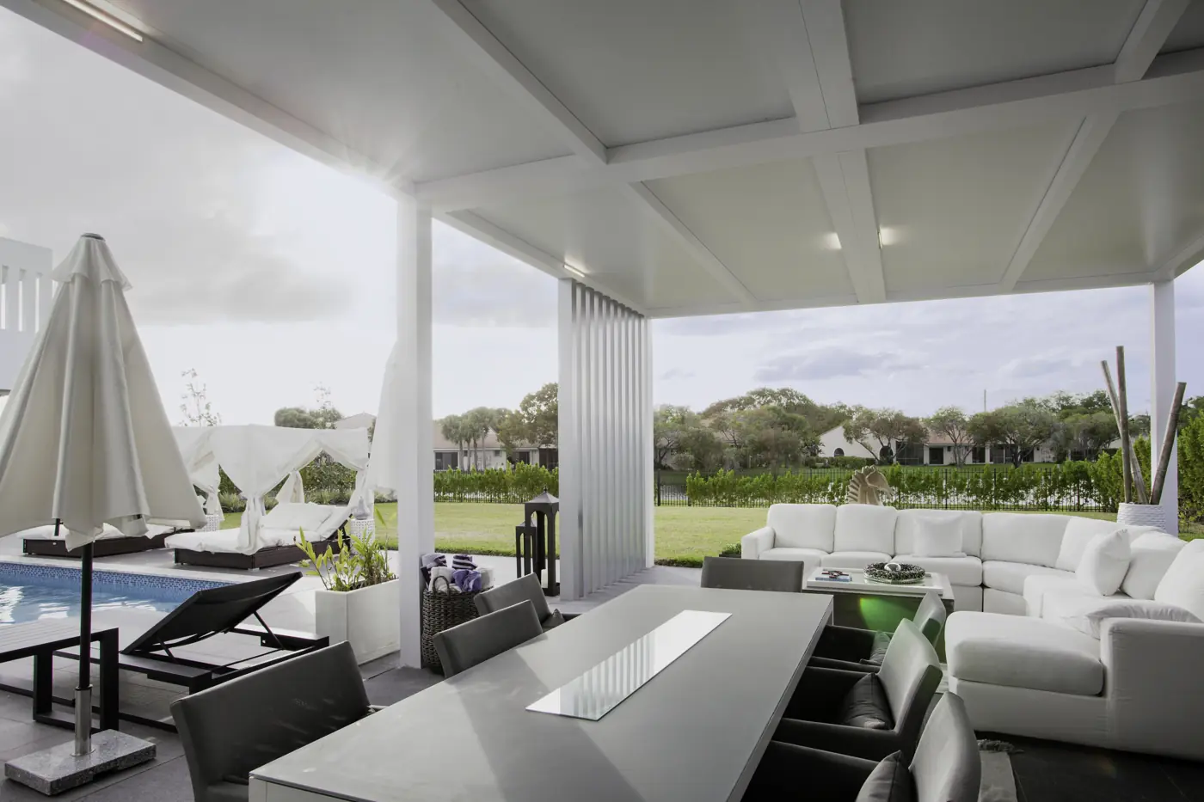
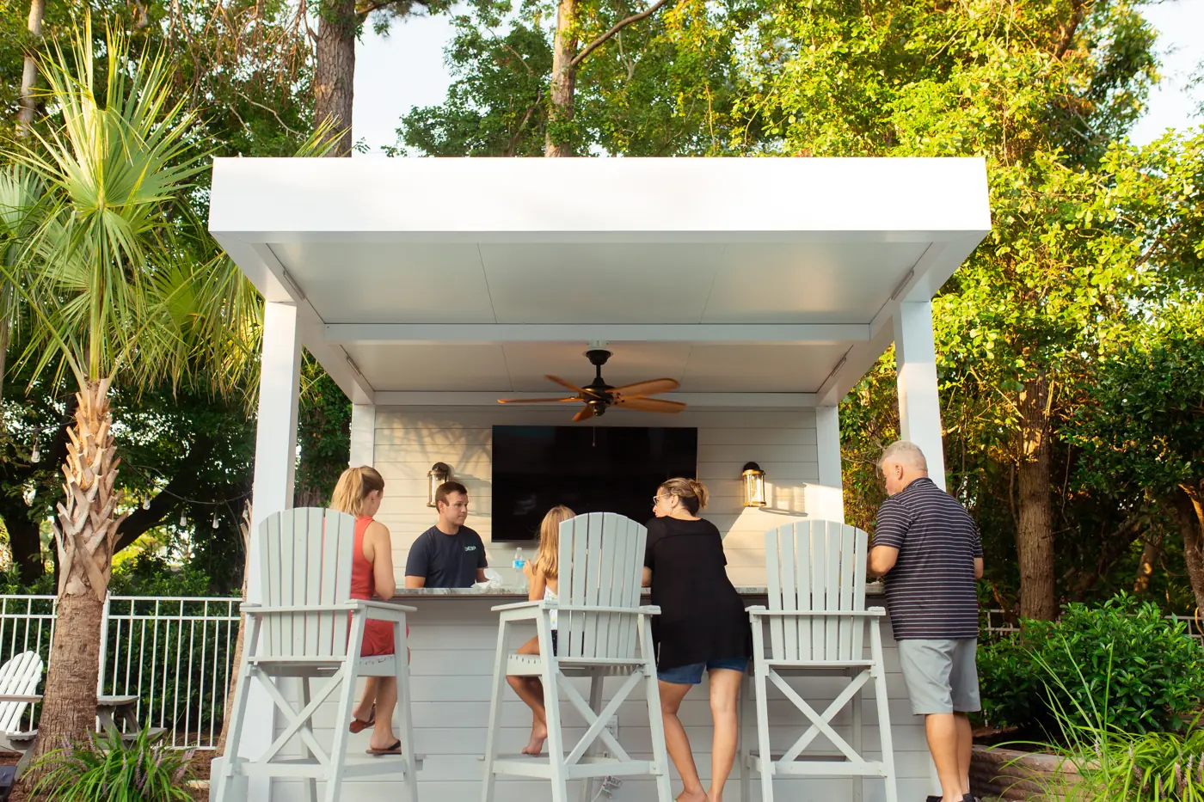
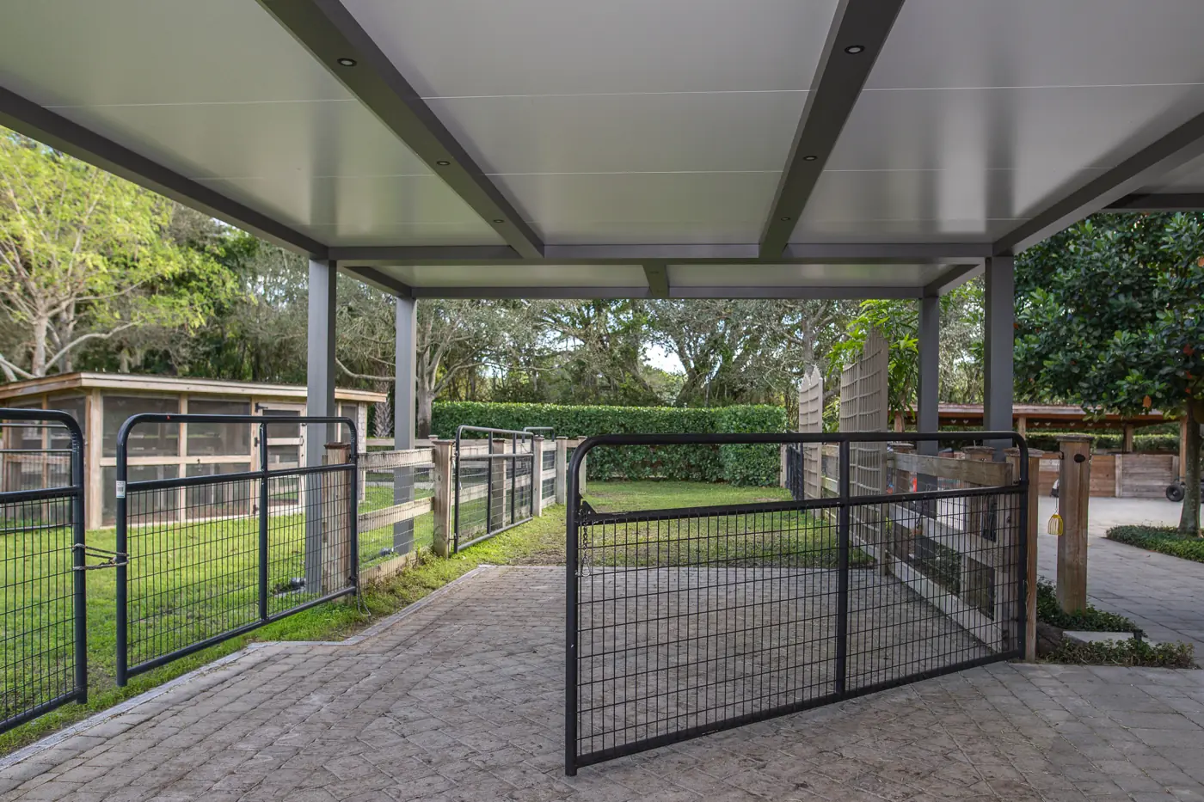
Photos show the insulated cover system in different finishes and configurations.
Technical specs
Built to span, built to last.
Every cover is made to your measurements and engineered for your site. Spans, post sizes and anchoring are confirmed on your measured drawing.
Request specs & pricing| Roof panels | 3″ thick insulated panel, .03″ aluminum sheet both sides |
|---|---|
| Largest single zone | 22’10” × 22’10” (larger areas in multiple zones) |
| Post height | 141″ or 177″ posts (max. height under beam) |
| Beam | 14″ × 5-11/16″ double beam with integrated gutter |
| Cantilever option | Cantilever post up to 1/3 of beam length, up to 4 ft |
| Base plate | 10-1/2″ square, 1/2″ thick |
| Drainage | 1/8″ pitch to drainage posts; through-post drains to underground PVC, or scuppers in the post or gutter (2 per zone) |
| Accessory beam | Added for extra support over 10′ (standard panel) or 15′ (upgraded panel) in snow and high-wind areas |
| Finish | AAMA 2604 architectural powder coat |
Colors & finishes
Frame and ceiling, your way.
Roof panels (top / ceiling)
Frame colors
Standard colors: about 3–4 weeks lead time. Custom colors: about 5–12 weeks. Colors on screen are approximate; we bring samples to your consultation.
Lighting & controls
Light it the way you live.
Recessed lights
Direct downlights in the accessory beam. 4W, 320 lumens each, recommended about every 2.5 ft.
LED ramps
Linear LED bars in the frame or accessory beam. 12W, 630 lumens each, about every 3 ft.
LED strips
Warm accent lighting along the length, width or entire frame. 4.5W per foot.
All lighting is 2700K warm white and dimmable, controlled by remote or smartphone app. Ceiling fans and heaters can be added. Fans need about 10″ of clearance.
Warranty
Backed by a long manufacturer warranty.
Aluminum structural components
Standard-color powder coat (10 years for custom colors)
Panels against delamination, peeling, cracking, crazing or blistering
Electronic and electrical components
Manufacturer warranty terms apply. Full warranty details are included with your proposal.
Ready to cover your space?
Send your measurements or a few photos. We’ll design your cover and send a clear, itemized quote.